
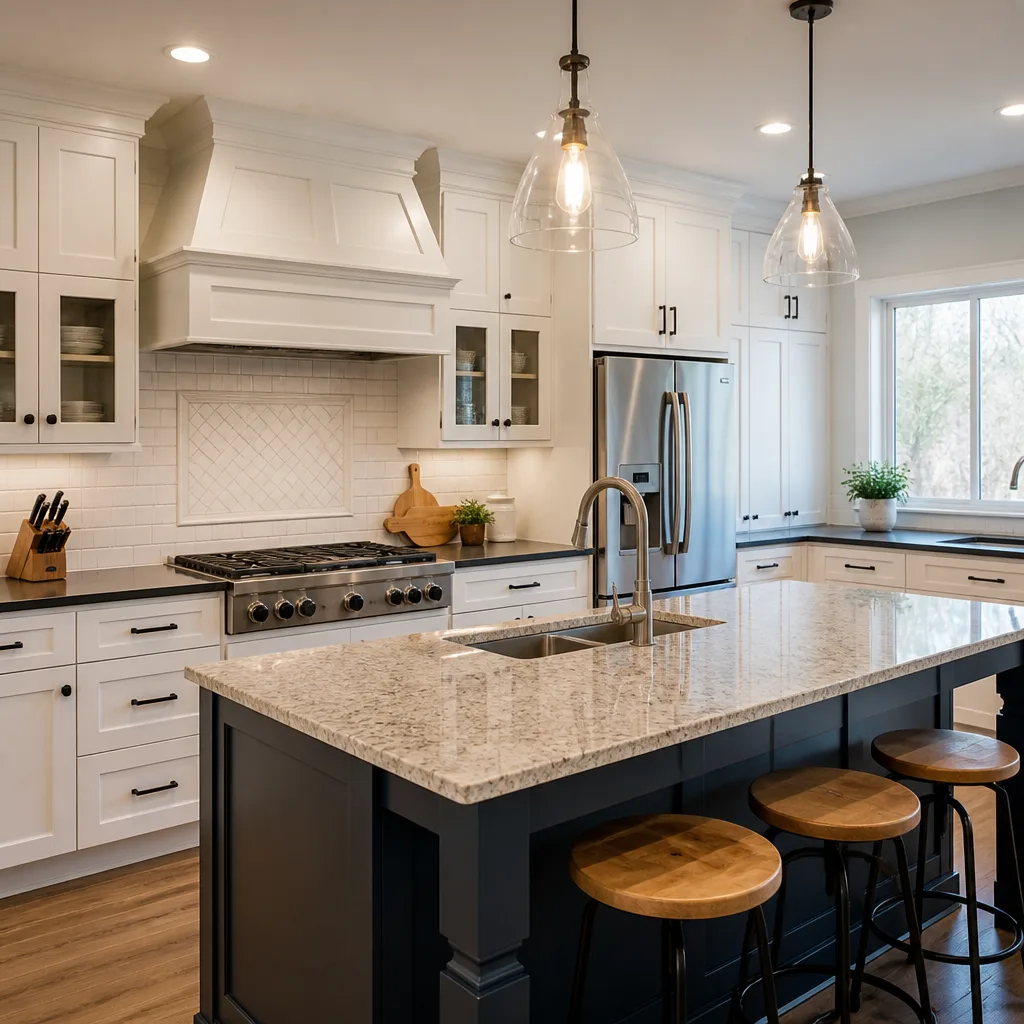
 Kitchen remodeling
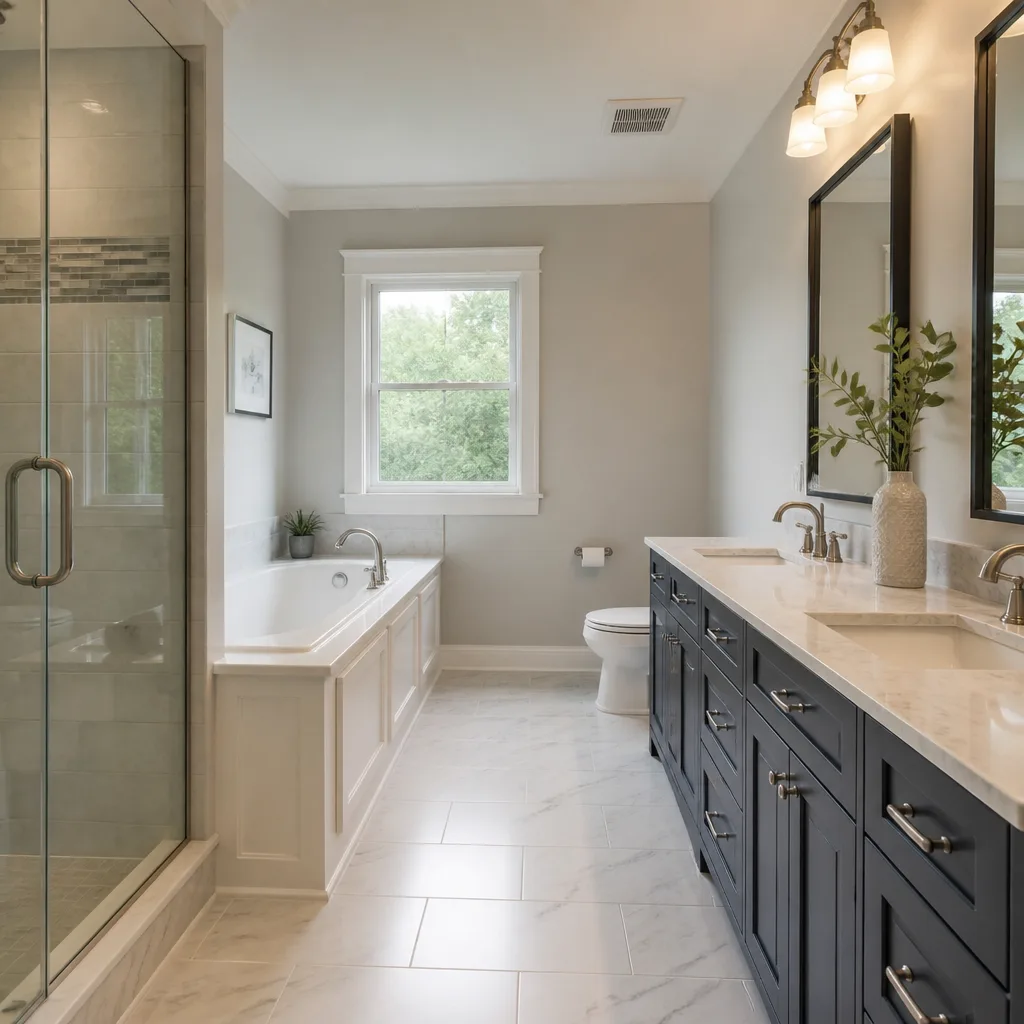 Bathroom remodeling
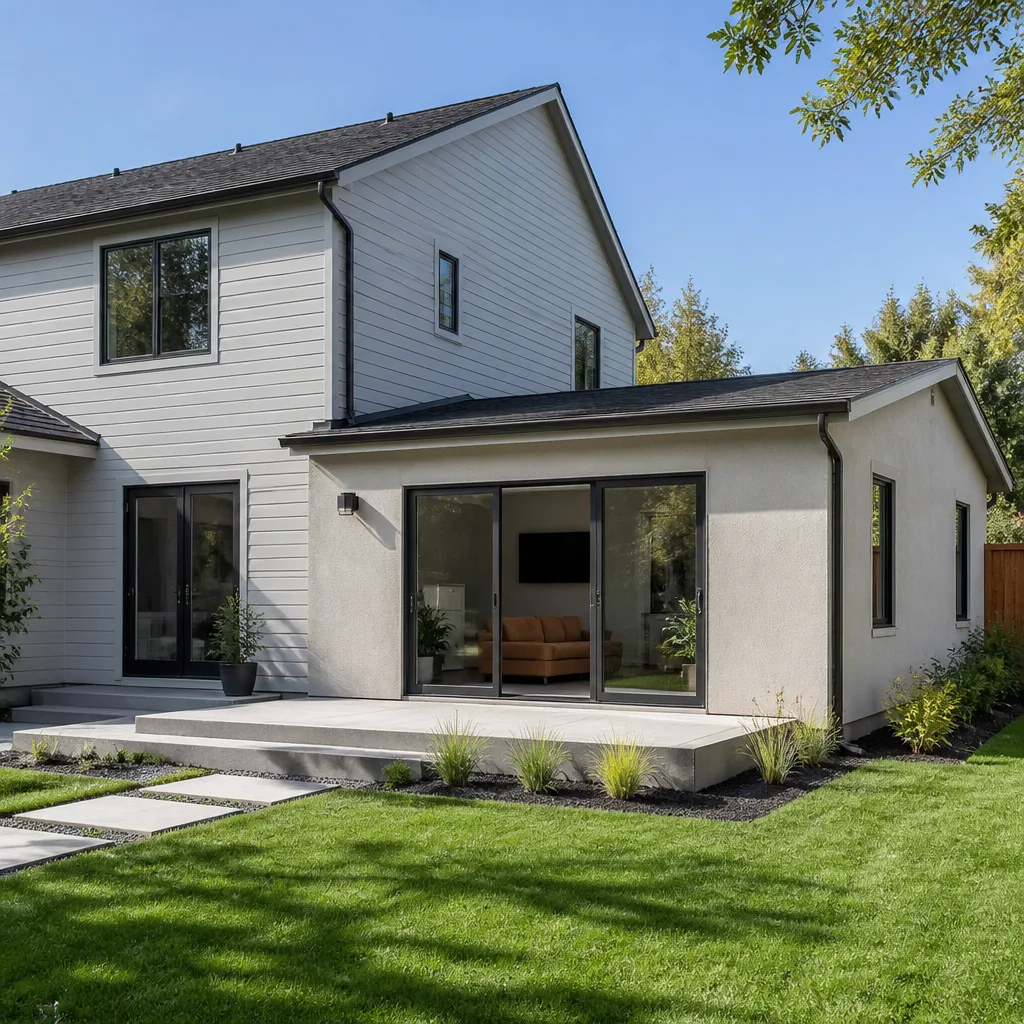 Home additions & ADU
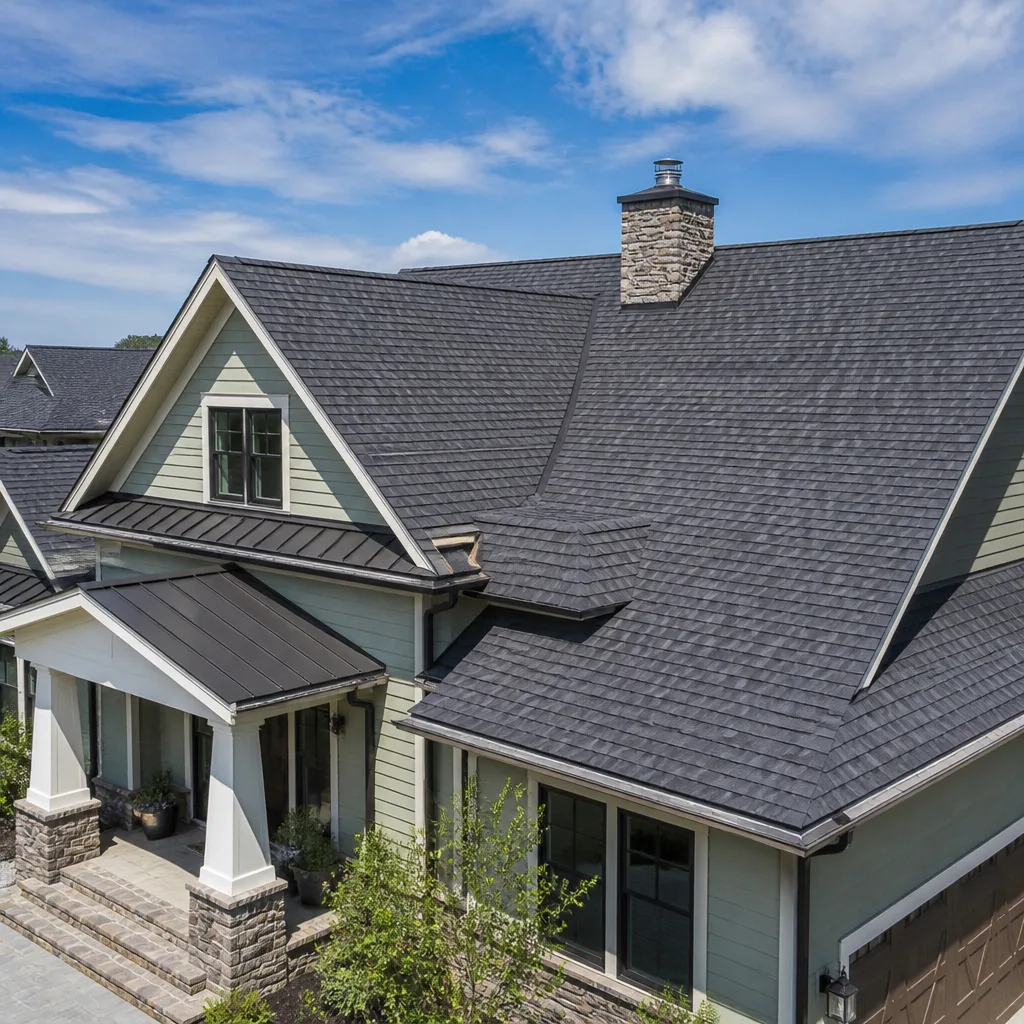 Roofing
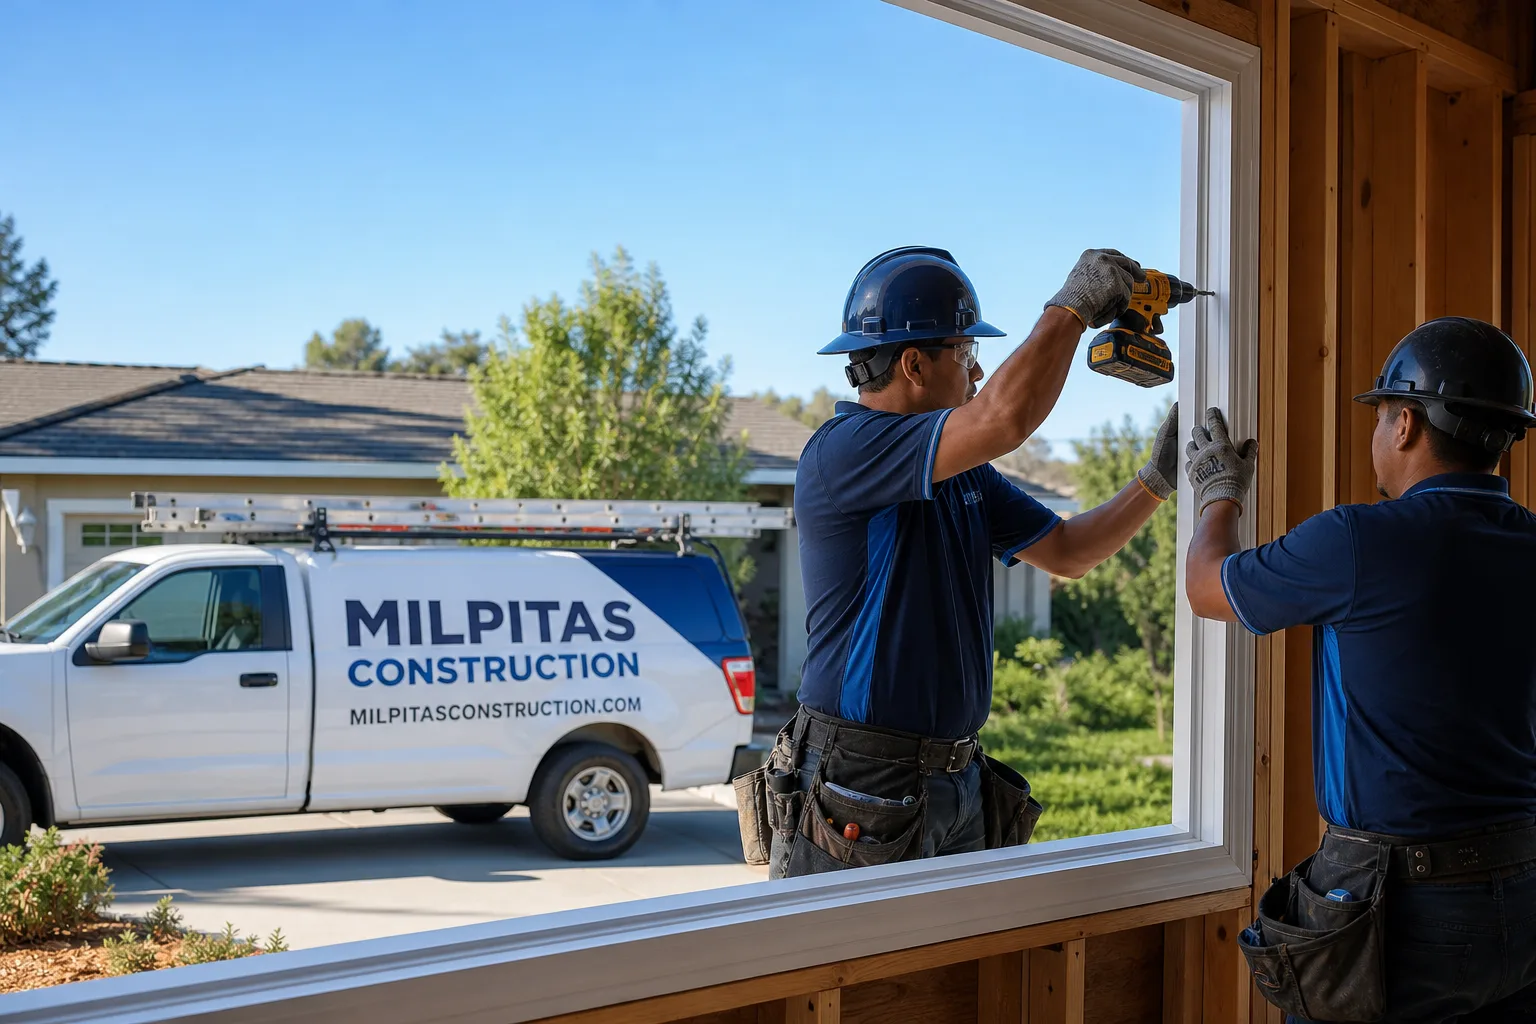
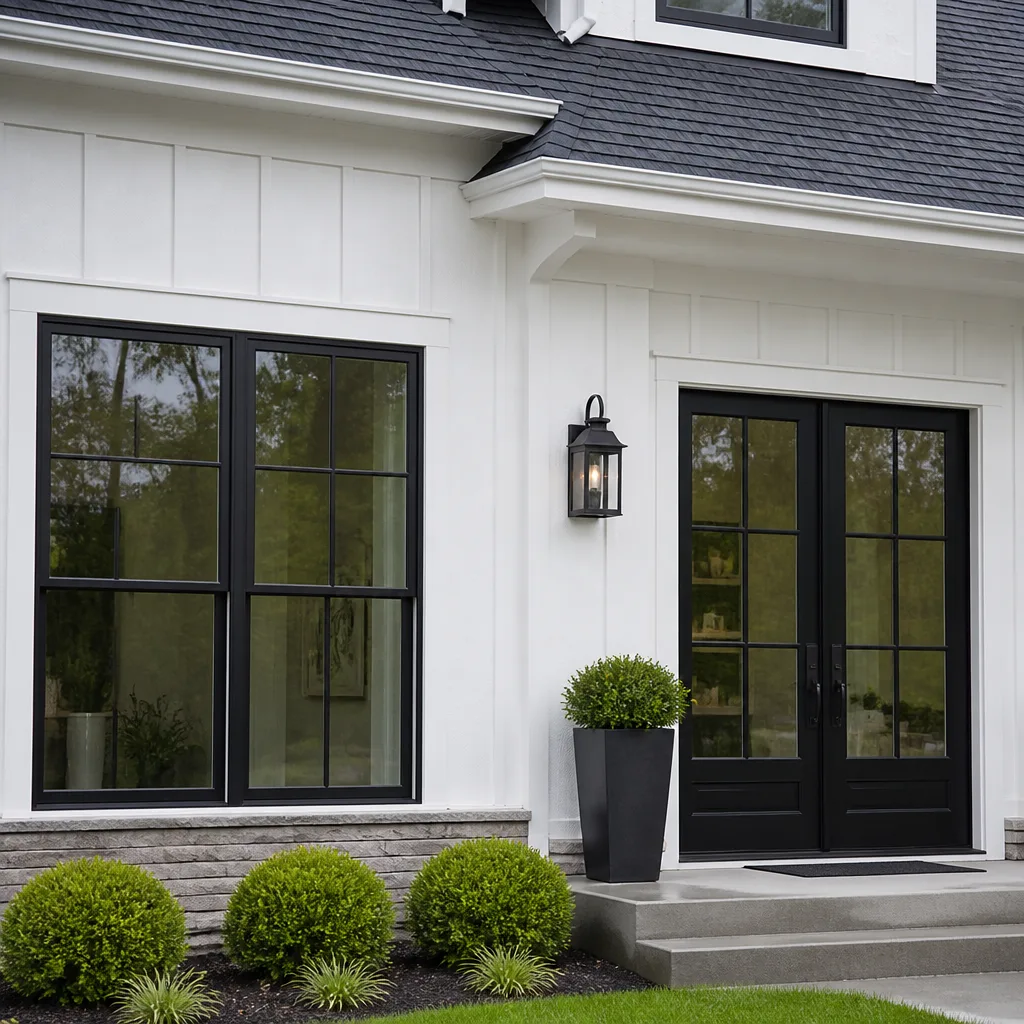 Windows & doors
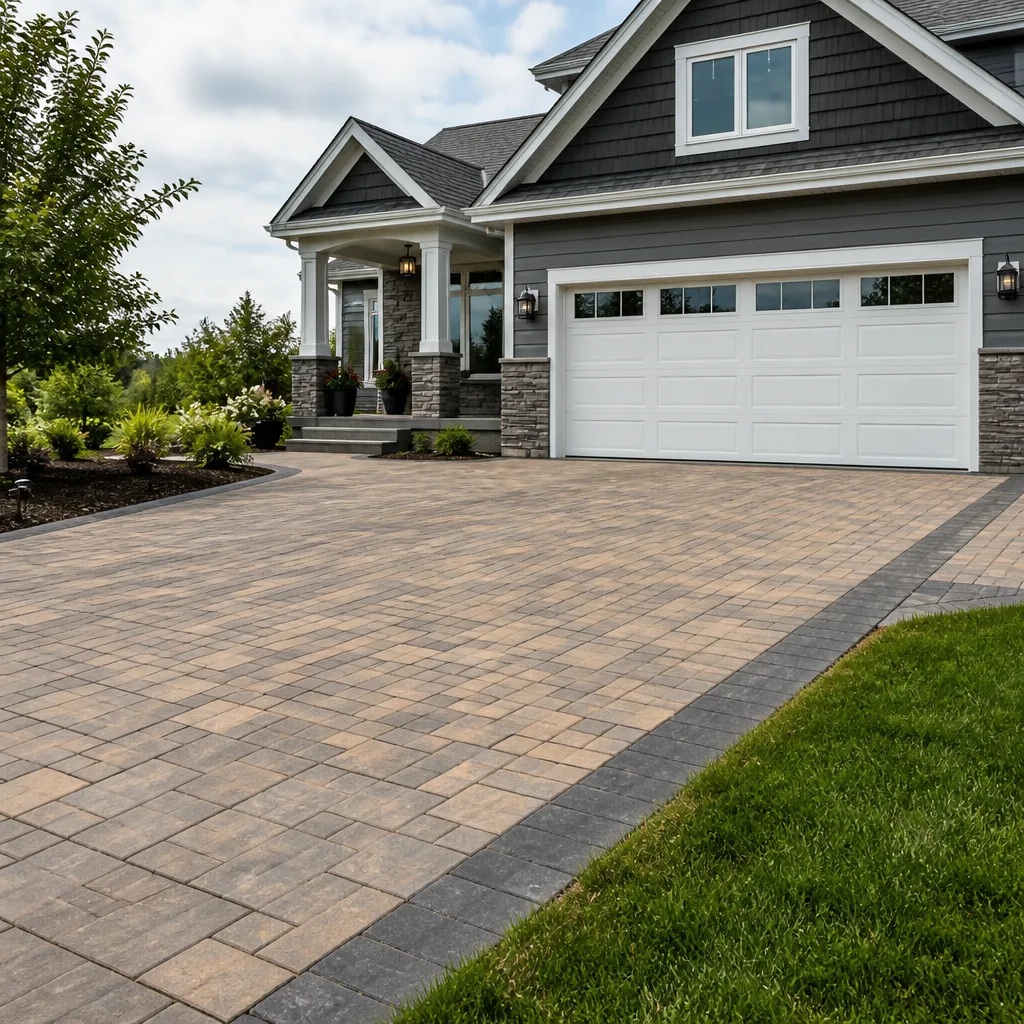 Driveway & pavers
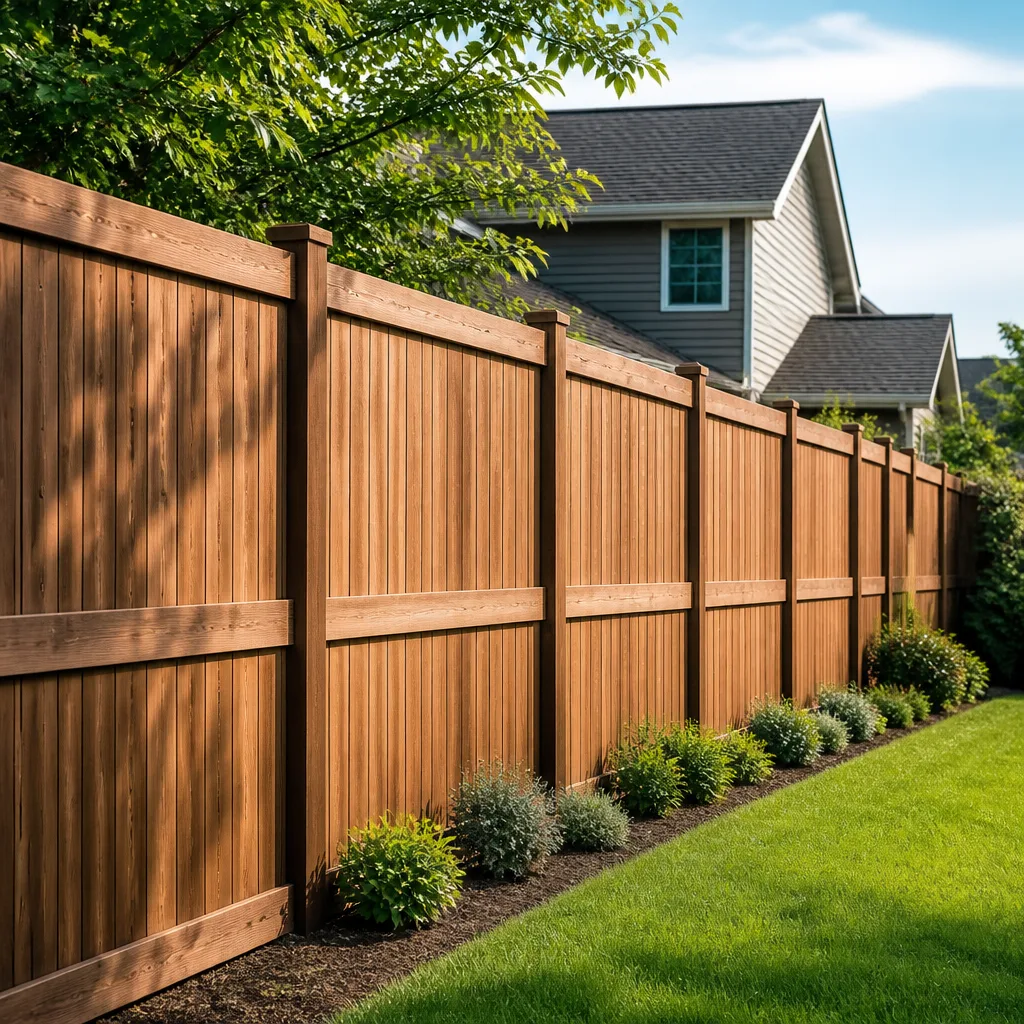 Fence
Free written scope consultation - allowances, timeline, and change-order rules on paper before a single trade is scheduled
Fast, Reliable General Contractor Across Colton
A general contractor in Colton typically handles whole-home remodels, room additions, ADUs, and major exterior or interior renovations under one contract with one point of contact. For Colton homeowners, that means no juggling four different specialists when a kitchen remodel bumps into a roofing issue or a room addition requires new siding and a header replacement. A full-scope General Contractor team manages the permit, the trades, the materials, and the inspections. Call (877) 752-4194 to talk through your project and get a free, written estimate.
We know Colton’s specific permitting path, its housing stock, and the realities of renovating mid-century stucco homes on compact infill lots. That local knowledge means fewer surprises once walls are open and a clear written path from pre-bid walkthrough to final inspection. When you’re planning work on a 1940s-1970s single-story home near the historic downtown or along the rail corridors off Valley Boulevard, the details matter before demolition ever starts.
Why Milpitas Construction Is Colton’s Preferred General Contractor Company
Homeowners in Colton call us because we treat the pre-bid inspection and the written scope of work as seriously as the build itself. Ken Stafford, who leads Milpitas Construction, built our process around one thing that older Colton homes demand: knowing what’s inside the walls before we quote a number. We walk the roof line, check attic framing, test the panel, and look at the same failure points we’ve seen in dozens of 1950s and 1960s homes near the downtown corridor and the 92324 zip code.
Our Colton customers keep pointing to the same two reasons they’d call us again: the written allowances for code upgrades, and the fact that we don’t pass blame between subcontractors. When a waterproofing issue or outdated wiring appears, it’s already addressed in the contract language. That’s not fluffy service language. It’s the difference between a job that stalls for three weeks and a job that keeps moving on schedule.
Because we work General Contractor in Colton territory regularly, our crews know the alley access, tight staging realities, and utility easements that smaller lots here create. We schedule around those constraints rather than pretending they don’t exist. If you’re planning a garage conversion or an ADU on a lot backing up to the rail corridor, we have likely worked on a comparable site within the last few months.
Styles & brands we work with
General Contractor Services in Colton
General Contractor Services in Colton cover the full scope of a home project: demolition, structural work, rough-in for plumbing and electrical, drywall, flooring, finish carpentry, painting, and all exterior trades including roofing, windows, siding, fencing, and hardscaping. A Colton homeowner needs this full-scope service when a project touches more than one trade, because isolated subcontractors don’t carry responsibility for how their work connects to the next phase. Pricing for common Colton scopes runs $14,000 – $45,000 for a kitchen remodel, $9,000 – $28,000 for a bathroom remodel, and $45,000 – $130,000 for a room addition or permitted addition.
Kitchen and Bath Remodels
These are the most common interior projects we take on in Colton’s older homes. A kitchen here is rarely a cosmetic refresh by the time we walk it: the existing cabinets often sit over flooring that has shifted, and the wall behind the sink hides plumbing that hasn’t been updated since the home was built. We spec cabinetry from KraftMaid or Wellborn, countertops from Cambria or Caesarstone, and fixtures from Kohler or Grohe, and we build the scope around the house’s actual condition. A bathroom remodel ranges $9,000 – $28,000; a small bath rework can land around $5,000 – $12,000.
Room Additions and ADUs
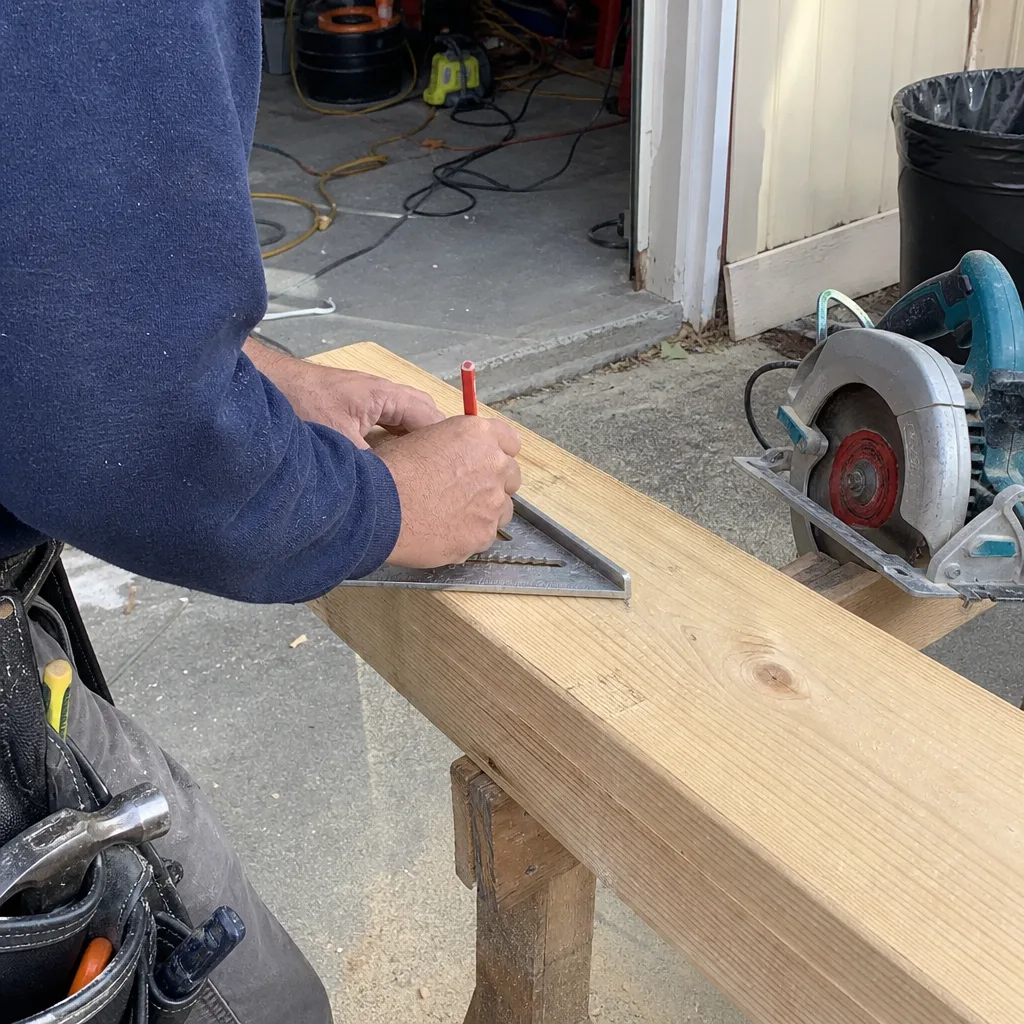
Colton’s small infill lots make a permitted room addition or a prefab ADU the practical path when a growing household outgrows the original footprint. We handle the full build for a room addition, and we work with manufacturers like Abodu, Dvele, and Mighty Buildings for prefab ADU projects. That prefab expertise matters here because Colton’s own Community Development permit path and inspection sequence dictate scheduling in ways that neighboring cities don’t mirror. A room addition in Colton runs $45,000 – $130,000; an ADU project sits around $90,000 – $220,000 depending on size, site prep, and utility work.
What happens when you call
- 1
A real person answersNo phone trees — you reach a local pro.
- 2
You get an upfront price rangeHonest numbers before anyone is dispatched.
- 3
A background-checked tech heads outLicensed & insured, dispatched right away.
- 4
You approve before work beginsNothing starts until you say go.
Construction Company in Colton
A Construction Company in Colton is what you hire when you need a licensed entity that carries the project from existing conditions through structural work, MEP rough-in, finish trades, and final inspection. That’s different from hiring a handyman or a single-trade contractor to patch a room. When a Colton homeowner opens up a wall and finds cloth-wrapped wiring or a load-bearing header that was notched for a plumbing run decades ago, the project becomes a construction job, not a cosmetic remodel. That discovery changes the scope. A general contractor already carrying the project structure handles that without stalling the build. Typical construction-scope work in Colton includes garage conversions ($30,000 – $80,000), room additions ($45,000 – $130,000), and full ADUs ($90,000 – $220,000).
Structural Framing and Header Replacement
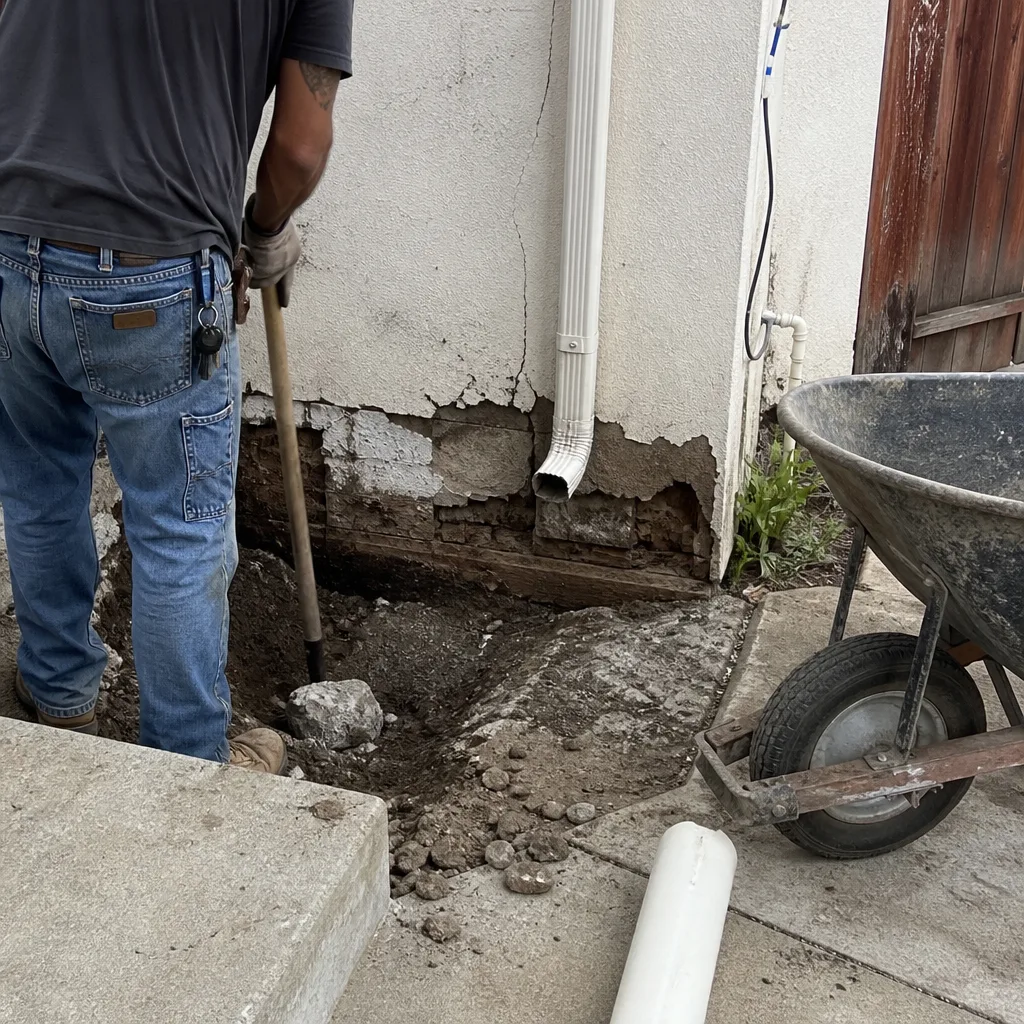
Most Colton homes predate current shear-wall and header requirements. When we open a wall at the intersection of a load-bearing interior wall and an exterior wall, we routinely find headers that are undersized for today’s code. We write a framing allowance into the contract before we ever cut drywall, and we do the reframing work ourselves, so the inspection path stays under one roof.
Full Exterior-to-Interior Coordination
It’s rare for a Colton project to stay entirely inside the house. A room addition means the roofline changes. A kitchen push-out changes the siding, the windows, and the hardscape grade around the new foundation. That’s why we run these projects as full exterior-to-interior scopes: GAF or CertainTeed roofing, James Hardie siding, Belgard or Techo-Bloc pavers, and the interior cabinetry and countertops all come from one accountable contract.
Trusted Brands We Service in Colton
We spec materials by name because our Colton clients want to know exactly what’s going into the house before the work starts. That means real brand lines, not generic big-box substitutions. On fencing projects we work with Bufftech and ActiveYards vinyl and aluminum systems. On paver driveways, patios, and walkways we install Belgard products almost weekly in Colton’s small-lot layouts. Countertops come from Cambria, Caesarstone, or Silestone, cabinetry from KraftMaid or Wellborn, and roofing from GAF or CertainTeed. Since our material relationships span 50+ product lines, our Colton customers choose from contractor-grade tiers rather than guessing between infinite retail options.
Common General Contractor Problems We See in Colton Homes
- Cloth-wrapped wiring hidden in walls and attics. Homes built in the 1950s and 1960s along Colton’s older streets often still carry original two-wire systems, and opening any wall for a remodel or addition triggers upgrade requirements under current code. If the scope hasn’t been written to include that upgrade, the homeowner is stuck with an unplanned change order mid-project.
- Notched or undersized load-bearing headers. We see headers that were cut into decades ago for plumbing or HVAC runs, and they fail current structural inspection. The fix is reframing, and the cost should be an allowance written into the original contract, not a surprise discovered during rough-in.
- Small-lot staging and access problems. Colton’s older infill lots near the historic downtown and rail corridors have alley access, tight side yards, and utility easements that dictate where a dumpster can sit and how a delivery truck can unload. If staging isn’t planned before the permit is applied for, the job stalls on day one.
- Heat and wind affecting concrete pours and roofing. Colton’s triple-digit summer heat means concrete needs early-morning pours or cure blankets. Santa Ana wind events blow debris and dust across exposed sites, which changes how we schedule roofing, fencing, and stucco work.
See the difference
 Before
 After
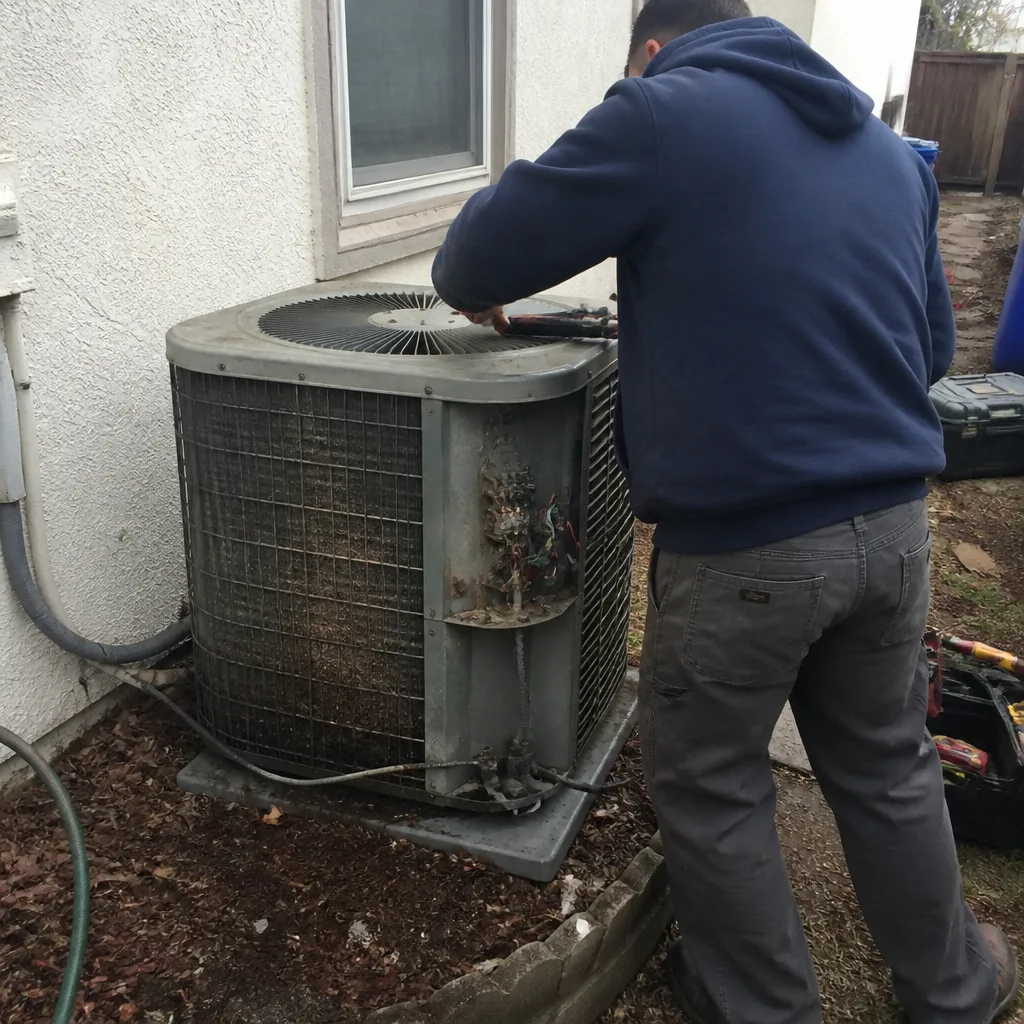 Before
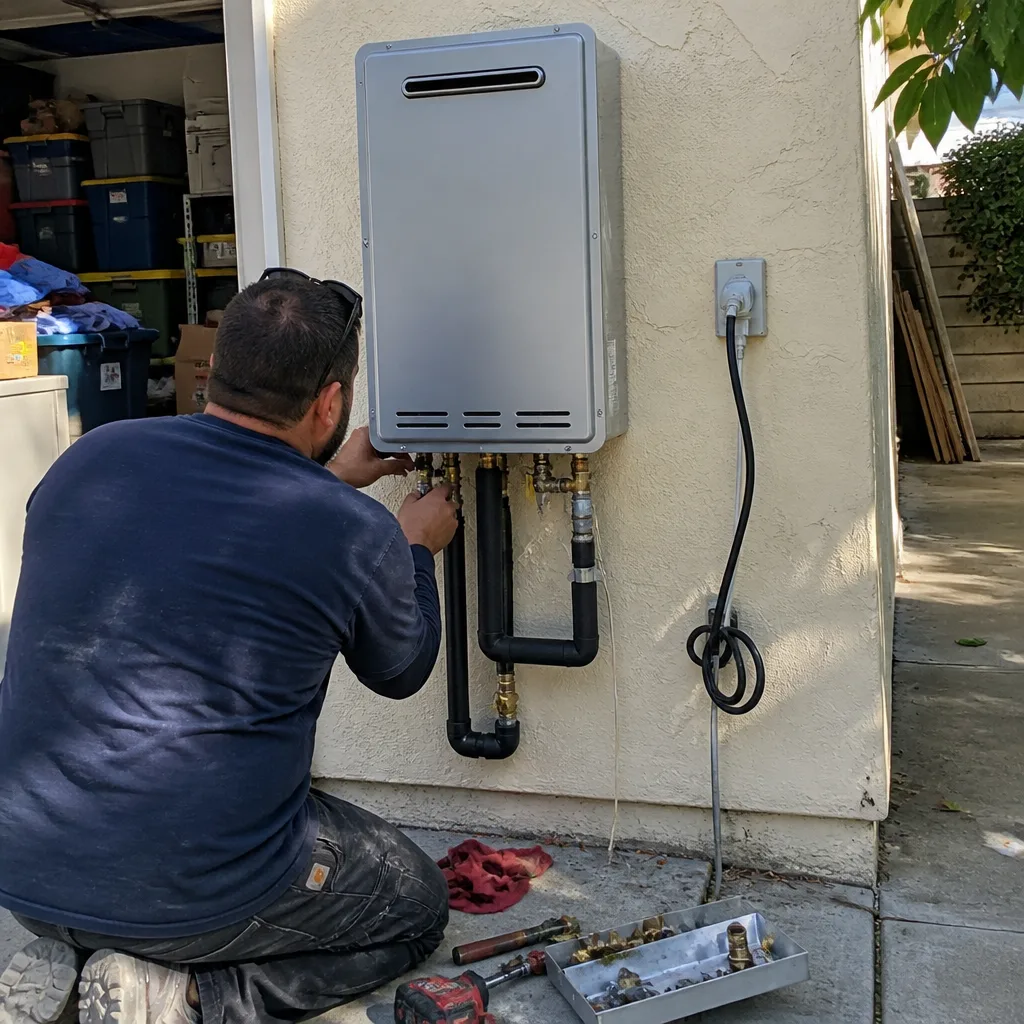 After
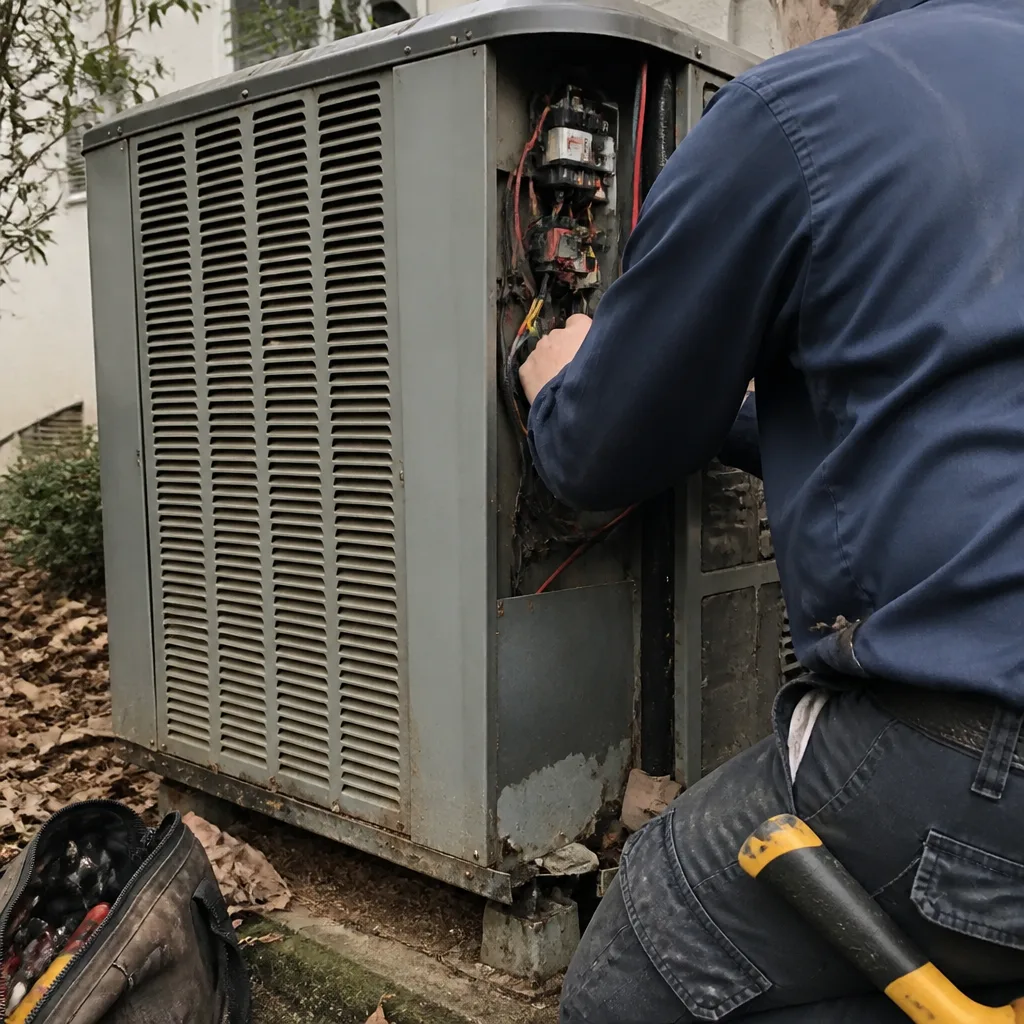 Before
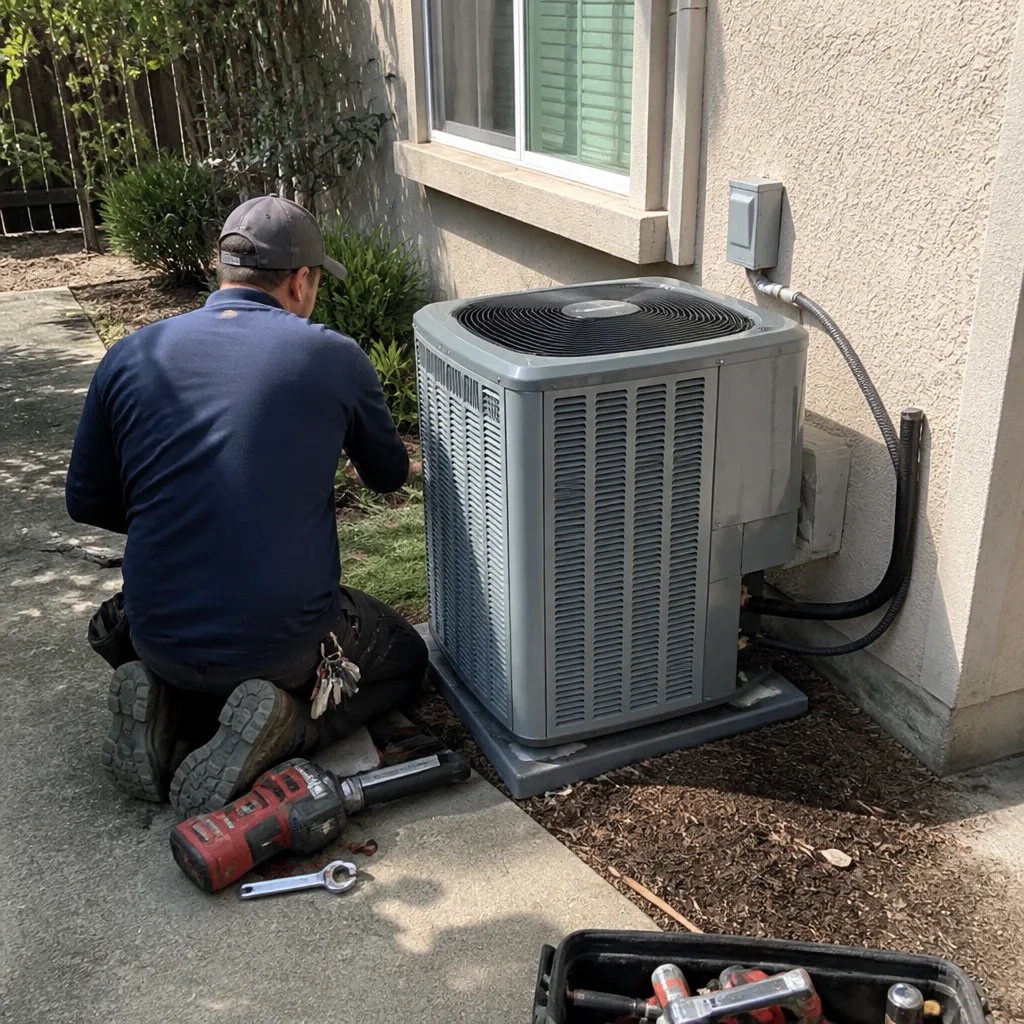 After
Pricing for General Contractor in Colton, CA
Colton pricing is tighter than many neighboring Inland Empire cities because so much of the local work is infill remodel, not new construction. A kitchen remodel in Colton runs $14,000 – $45,000, a bathroom remodel $9,000 – $28,000, and a garage conversion $30,000 – $80,000. Larger scopes like room additions sit at $45,000 – $130,000, while a full ADU runs $90,000 – $220,000 depending on site prep and utility work under Colton’s own permitting path. The biggest swing factor in Colton is what the walls reveal once they’re open. We address that with written allowances, not vague language. Call (877) 752-4194 for a free estimate that accounts for your specific house and your specific lot.
| Project Type | Colton Price Range |
|---|---|
| Home Addition | $45,000 – $130,000 |
| ADU Construction | $90,000 – $220,000 |
| Garage Conversion | $30,000 – $80,000 |
| Kitchen Remodel | $14,000 – $45,000 |
| Bathroom Remodel | $9,000 – $28,000 |
We Also Serve Cities Near Colton
Our crews work throughout the Inland Empire corridor around Colton, including Grand Terrace, Highgrove, Loma Linda, and Rubidoux. If your home sits near the Colton border or you’re planning a project in a neighboring city with similar mid-century stock, the same pre-bid inspection process and written allowance approach applies. We schedule site walks across the region on the same call.
Serving Colton, CA — Our Local Coverage Area
We’re based in the Colton area and know this community well. Use the map below to see our service coverage — if you’re nearby, we can almost certainly help.
FAQs About General Contractor in Colton
Yes. Room additions and ADUs in Colton require permits through Colton’s Community Development department, which runs its own inspection sequencing and sign-off timing separate from San Bernardino or Riverside. A contractor who knows San Bernardino’s process still has to learn Colton’s sequencing, and mistakes there delay rough-in sign-offs and draw schedules. We build Colton’s inspection steps directly into the project schedule from the first pre-bid walkthrough. Call (877) 752-4194 to talk through your project’s specific permitting path.
We stop work at that trade line, photograph the condition, and write a change order with the allowance we already included in your original contract, so the reframing and electrical upgrade are funded and priced before we touch the work. Our clients aren’t surprised because the pre-bid inspection and written allowance language already anticipated the possibility. On a 1950s stucco home near the historic downtown rail corridor, our crew opened a kitchen wall for a small addition and found cloth-wrapped wiring and a notched load-bearing header. We halted rough-in, wrote the change order, got written approval, and the job passed Colton inspection with the new header and updated wiring in place.
We map the site before we pull the permit: alley access, side-yard clearances, utility easements, and the nearest place a delivery truck can legally stop. On Colton’s compact lots, dumpster placement and material staging often determine the build sequence itself, so we plan the sequence around physical access first and design changes second. It’s a small detail that keeps a two-week rough-in from becoming a six-week stall. Call (877) 752-4194 for a site walk and we’ll show you exactly how your lot will work.
Yes. We schedule concrete pours and exterior work around Colton’s heat by using early-morning pours, cure blankets, and wind-exposure plans that account for Santa Ana conditions. Triple-digit heat doesn’t stop concrete work if the pour is timed and cured correctly, but it does change the schedule. We plan outdoor scopes like paver patios, driveway replacements, and exterior stucco to avoid the worst heat windows while keeping the job moving on the interior trades.
They’re the same thing when the scope is structural. A general contractor carries the full project across all trades, including structural work, while a construction company describes the entity doing the building. In practical terms for a Colton homeowner, it means one licensed contractor handles the framing, MEP rough-in, finish trades, and the Colton inspection sign-offs under one contract. That’s what we do, and it’s why we write structural allowances into the contract before we open a single wall.
Get a Free Estimate for Your Colton Project
From the roofline to the kitchen counter, one contractor and one conversation. We spec materials by name, plan around Colton’s permitting path and compact lots, and write the contract so code upgrades and framing repairs don’t become mid-project surprises. Ken Stafford and the Milpitas Construction team serve Colton and the surrounding Inland Empire with full-scope general contractor services. Call (877) 752-4194 to schedule your free, written estimate, or talk through what your house actually needs before the walls are open.
Written by Ken Stafford, Owner at Milpitas Construction, serving Colton and the Inland Empire with full-scope general contractor services.