
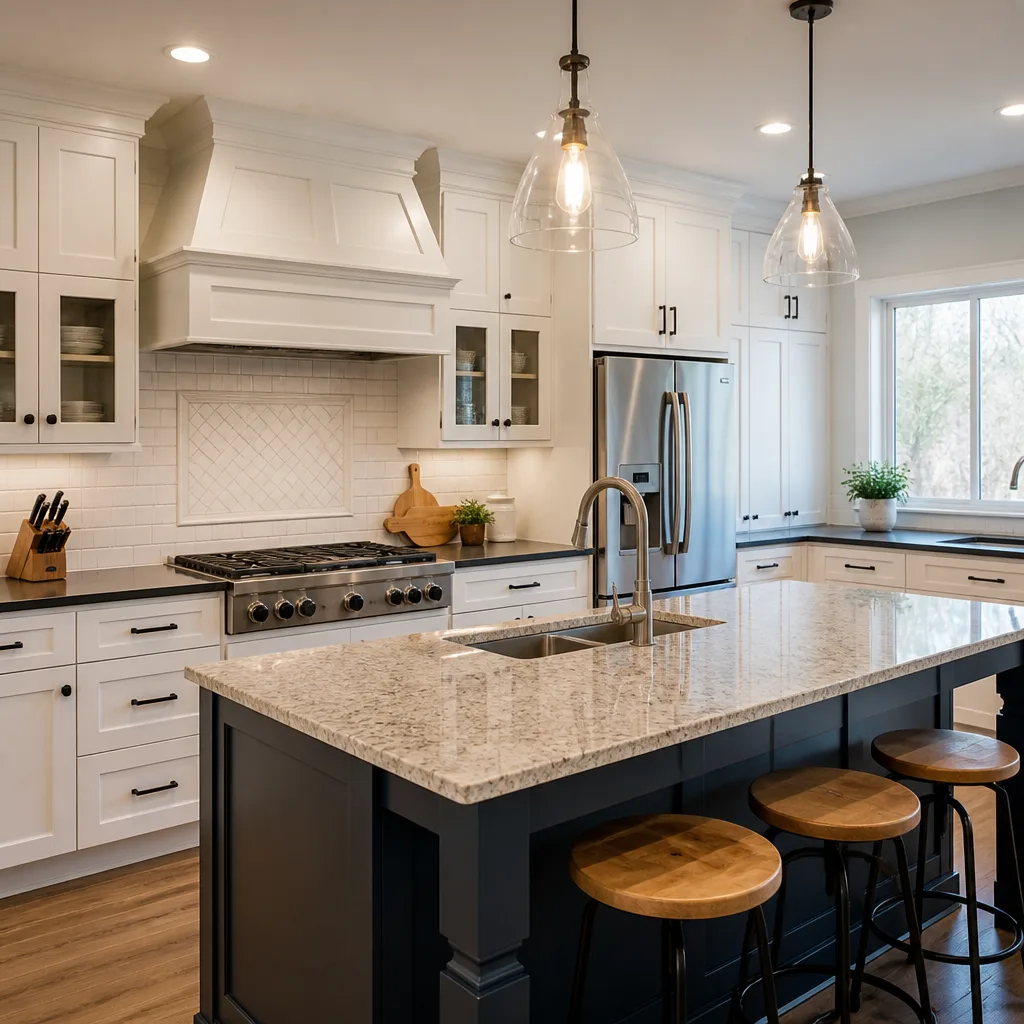
 Kitchen remodeling
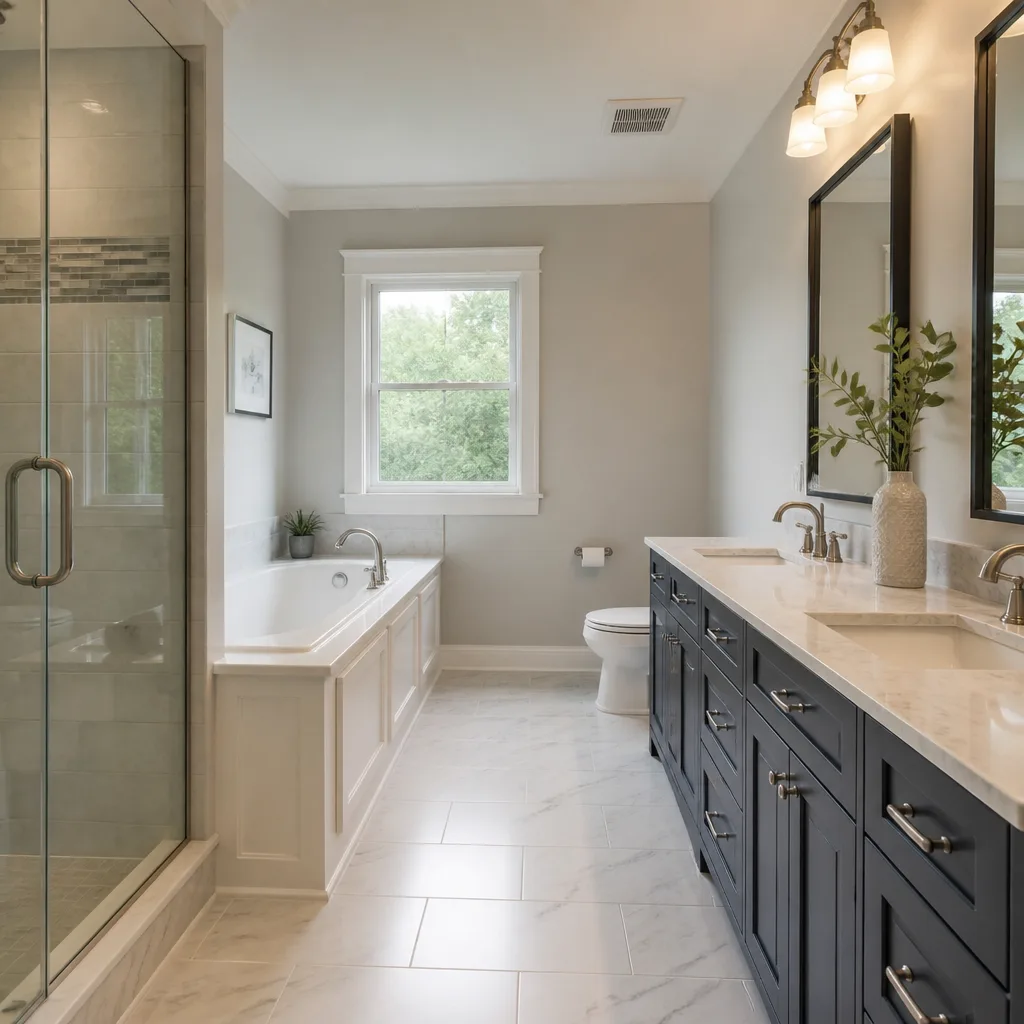 Bathroom remodeling
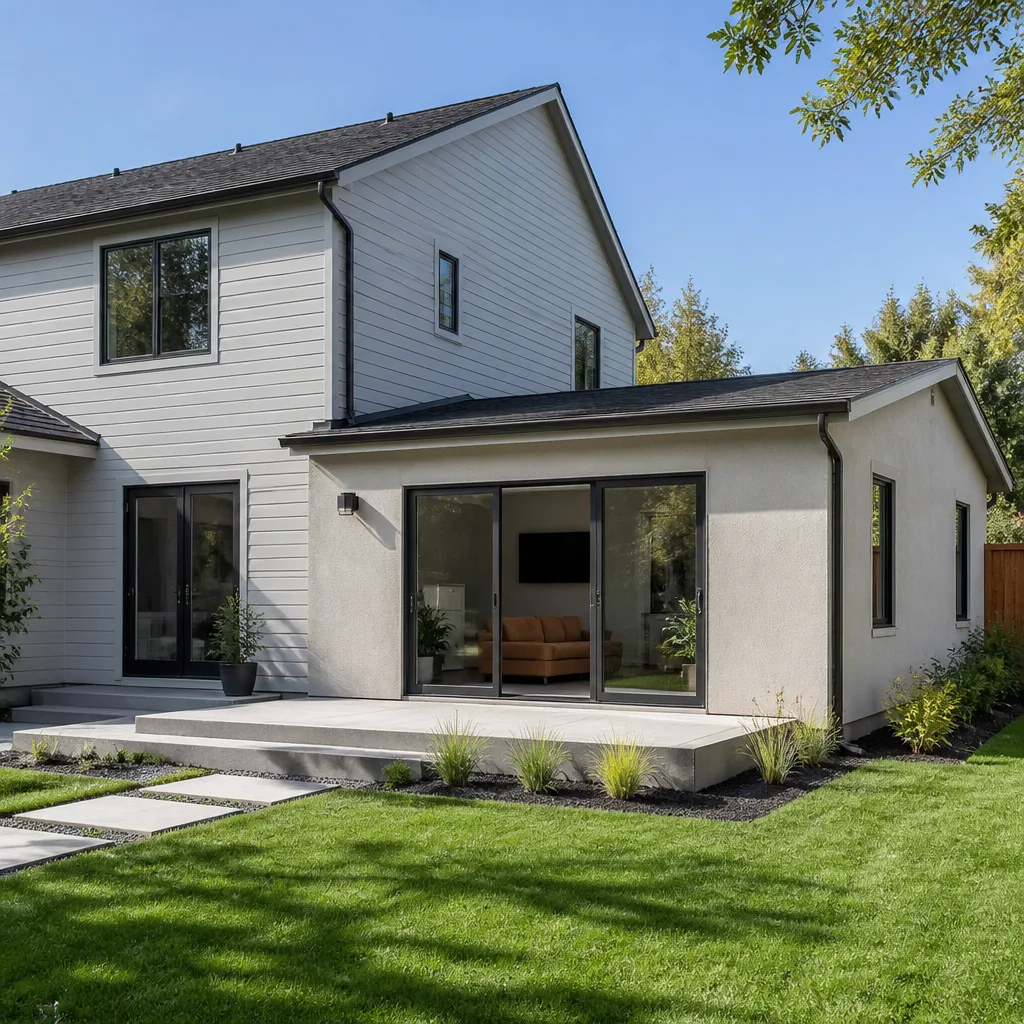 Home additions & ADU
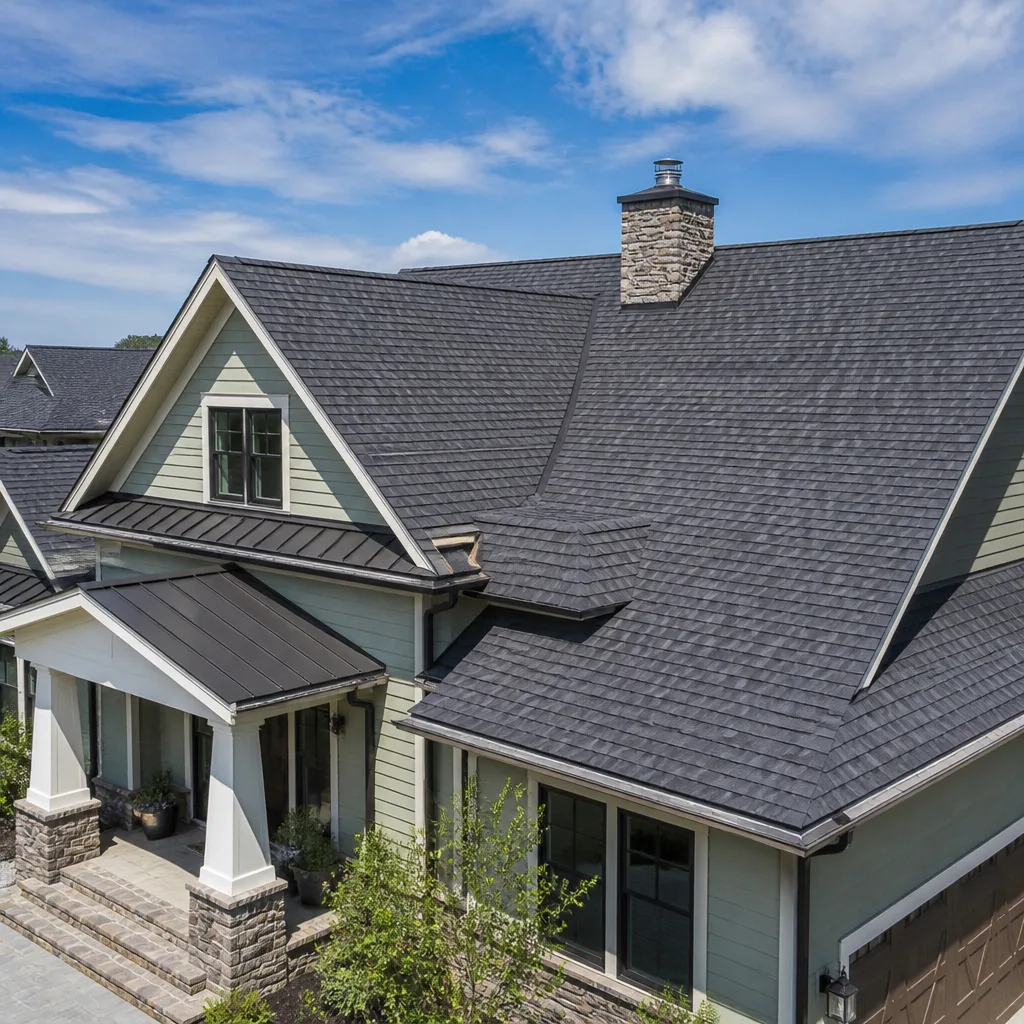 Roofing
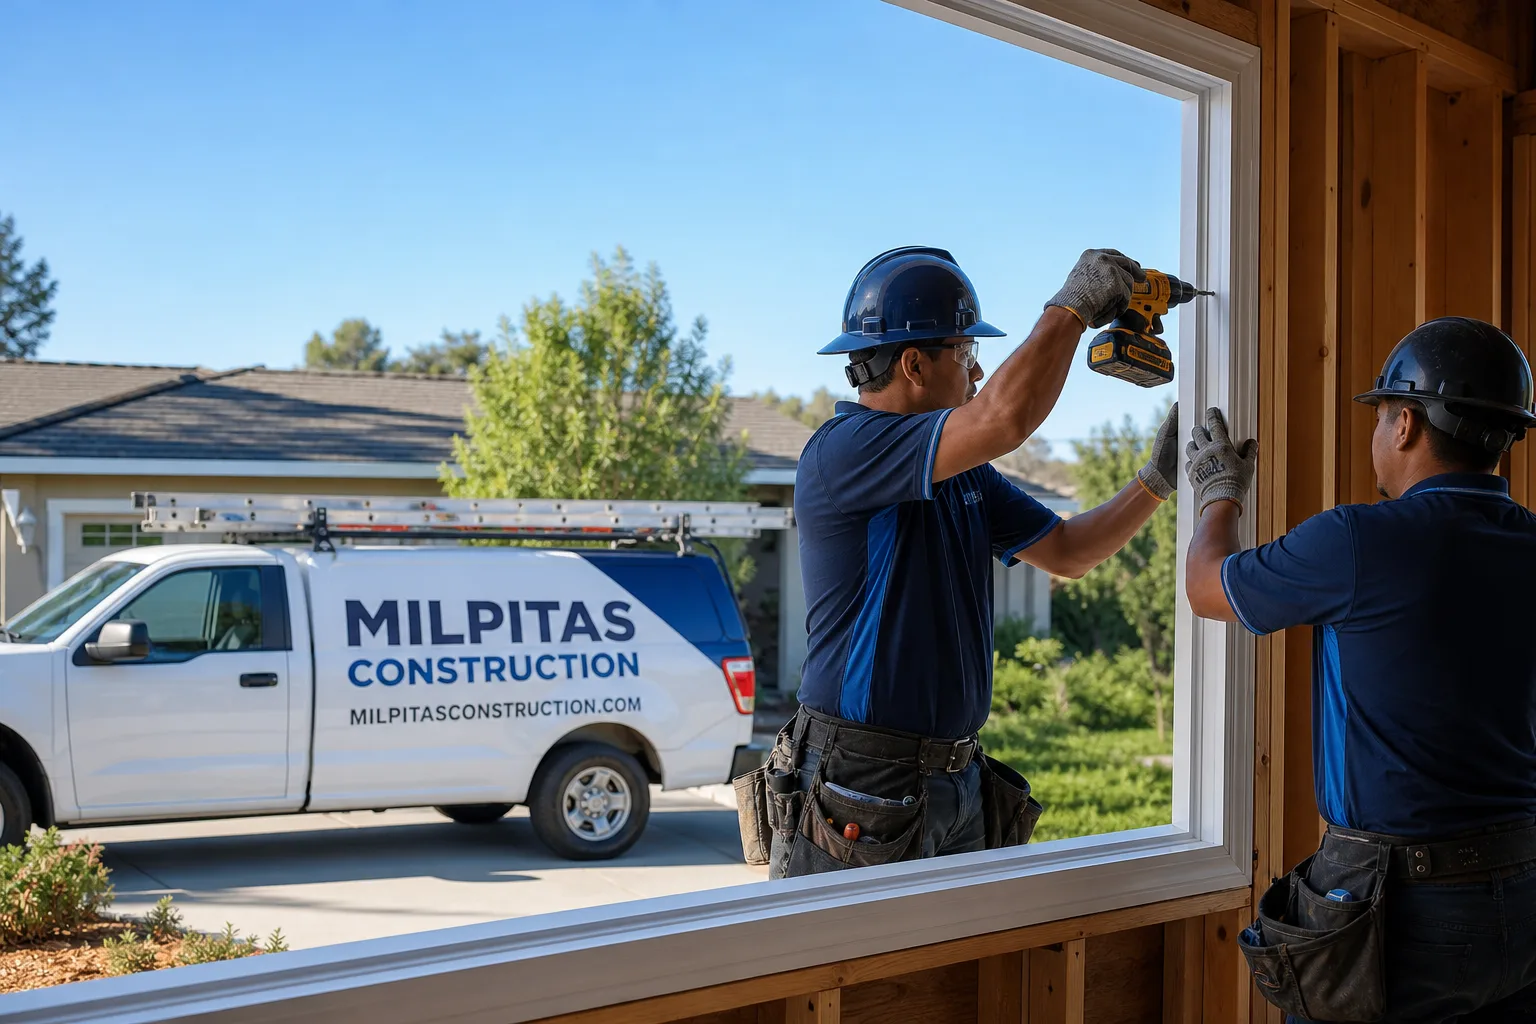
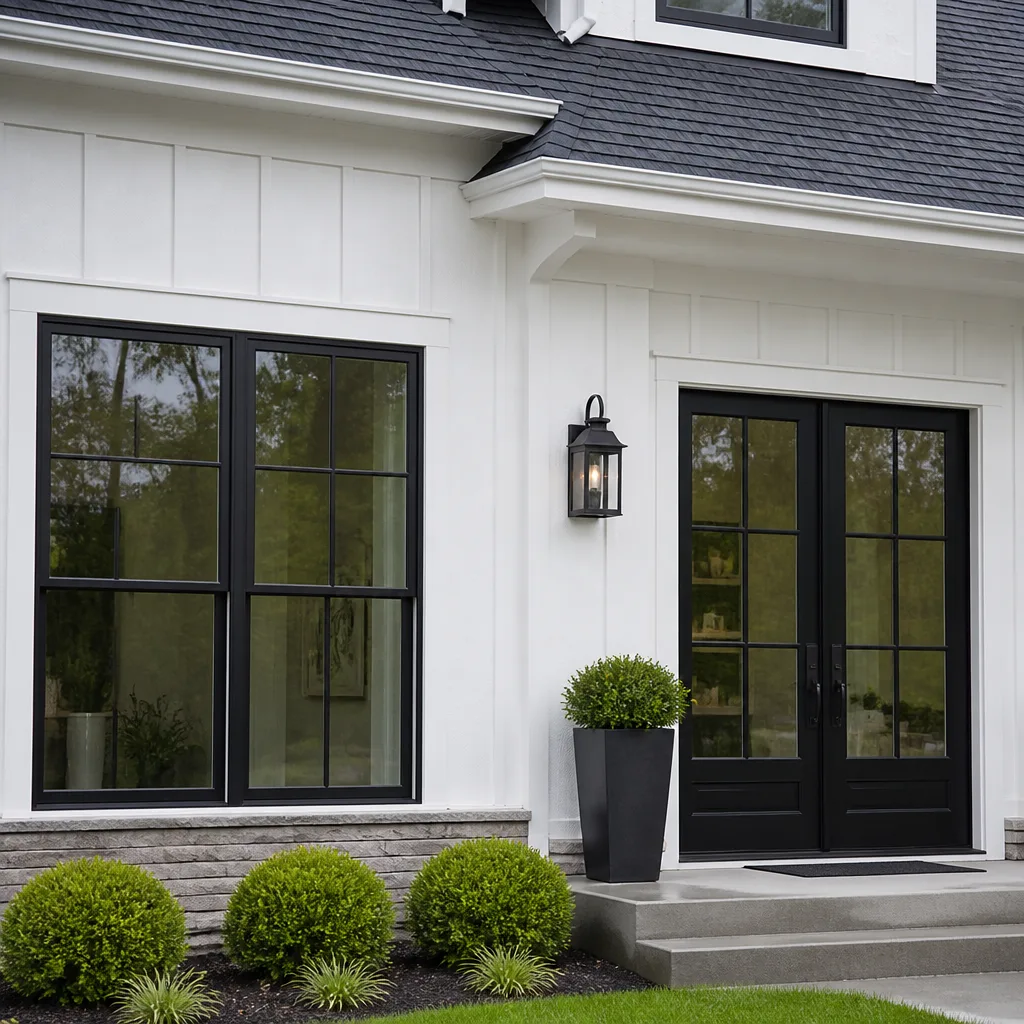 Windows & doors
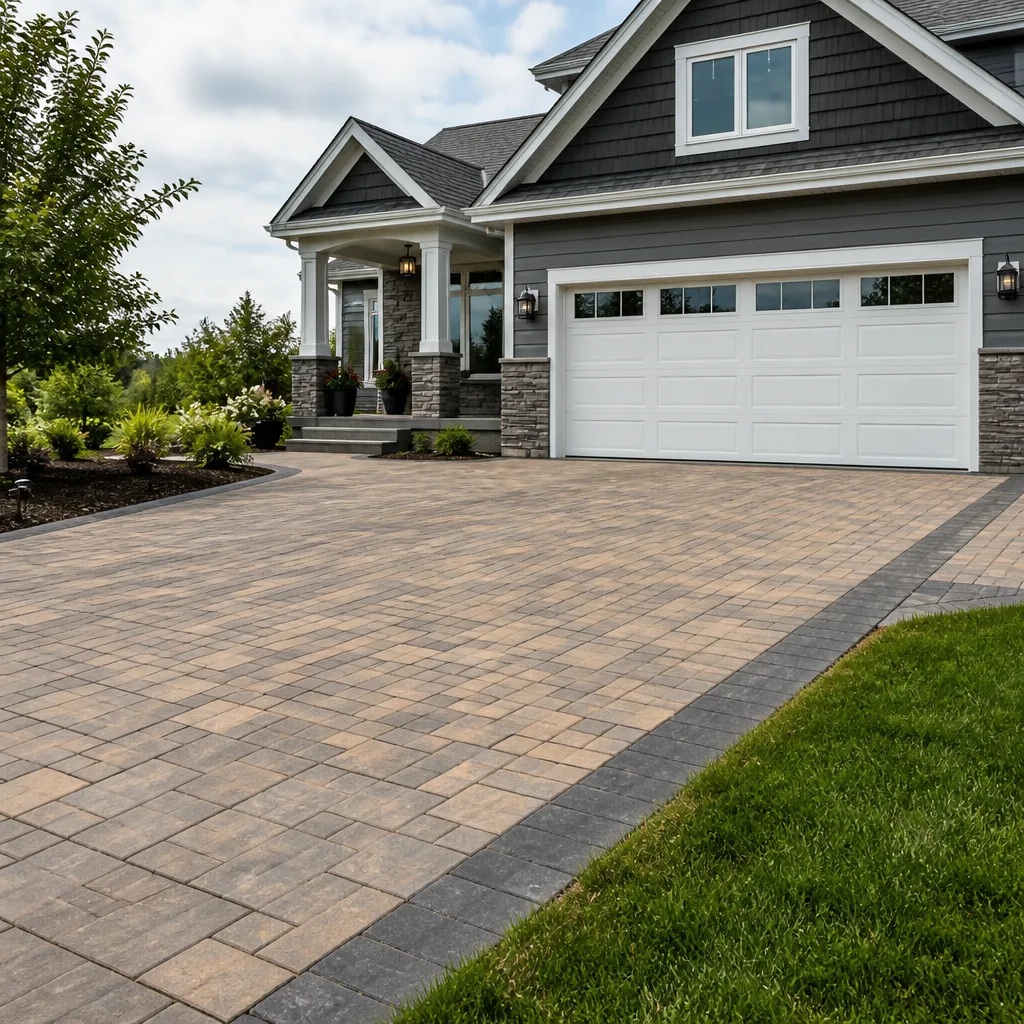 Driveway & pavers
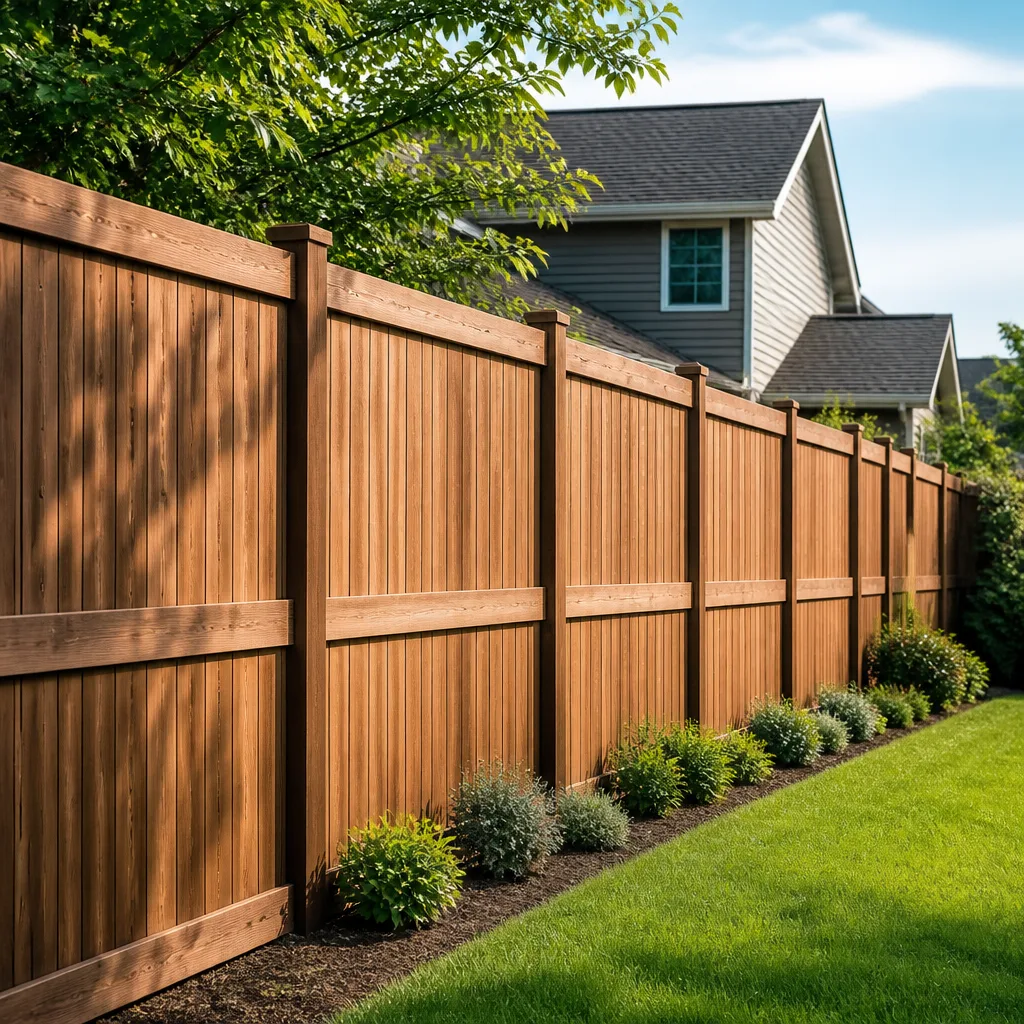 Fence
Free written scope consultation - allowances, timeline, and change-order rules on paper before a single trade is scheduled
Fast, Reliable General Contractor Across Ladera Ranch
Finding a qualified general contractor in Ladera Ranch means working with someone who already understands the community before the first permit is pulled. Most homes here were built between 1999 and 2010 by a small group of builders, so the framing, plumbing layouts, and HOA expectations are consistent across entire villages. That local knowledge changes how fast we can scope a kitchen remodel, price a second-story addition, or prepare an ADU submittal. Call (877) 752-4194 to schedule a free estimate.
Why Milpitas Construction Is Ladera Ranch’s Preferred General Contractor Company
We have worked inside Ladera Ranch long enough to know that the real work starts long before demo day. The HOA architectural review process here is formal, and it rewards contractors who submit complete, code-compliant packages the first time. Our General Contractor team prepares drawings, structural calculations, material specifications, and finish schedules as one coordinated set, so the review committee sees the full scope instead of a patchwork of guesses.
Ken Stafford leads every Ladera Ranch project personally. That means the person quoting your addition is the same person reviewing the truss upgrade, approving the paver patio layout, and walking the final inspection. Ladera Ranch customers repeatedly tell us the single biggest difference is not having to translate between a salesperson, a project manager, and a subcontractor. We specify brands by name up front, because in a community where many neighbors share identical floor plans, you should know exactly what is going into your home before you sign.
Styles & brands we work with
Remodeling Contractor in Ladera Ranch
A remodeling contractor in Ladera Ranch handles interior and exterior work, from kitchen and bath remodels to roofing, windows, siding, fencing, and hardscaping, under one contract and one point of contact. In Ladera Ranch specifically, remodeling almost always involves HOA review for anything visible from the street, and frequently involves structural work because many floor plans were built to original 1999-2010 codes that no longer meet current wind and seismic standards. A full kitchen remodel in Ladera Ranch typically runs $14,000 to $45,000, while a whole home remodel or phased renovation can go well beyond that depending on scope.
Kitchen and Bath Remodels
Kitchens here are frequently opened into great rooms, which means removing load-bearing walls and adding beams, posts, and upgraded footings. We handle the structural work, the plumbing and electrical rough-in, and the finish install. Cabinet brands like KraftMaid and Wellborn, plus Cambria or Silestone countertops, give you named material choices rather than whatever is on the shelf.
Exterior Work and Hardscaping
Roof replacement in Ladera Ranch runs $8,000 to $20,000, and the material spec matters because of Santa Ana wind events. We quote GAF, CertainTeed, and Owens Corning systems with the wind ratings your village requires. Hardscaping through Belgard, Unilock, and Techo-Bloc covers paver driveways, patios, and retaining walls, which matters on slope-adjacent lots where drainage is not optional.
Licensed General Contractor in Ladera Ranch
A licensed general contractor in Ladera Ranch is your single accountable party across every trade and every phase of a project. In this community, that means we handle the structural engineering, the HOA submittal, the permit package, the inspections, and the final walkthrough. Home additions in Ladera Ranch run $45,000 to $130,000, and ADU construction runs $90,000 to $220,000, with final numbers driven by site conditions, structural upgrades, and material grade.
Room Additions and Second-Story Work
Many Ladera Ranch homes sit on small lots with attached garages, so adding square footage usually means going up rather than out. Second-story additions require load-path analysis, truss upgrades, and wind-rated connections. We know which villages have the standard floor plans, and we have already worked through the structural details on many of them.
ADU and Prefab Construction
ADU construction is a current specialty, not a future offering. We work with manufacturers including Abodu, Dvele, Mighty Buildings, Boxabl, and Plant Prefab, and we handle the site work, foundation, utilities, and HOA submittal around the prefab delivery. In Ladera Ranch’s planned villages, a compliant ADU package is the difference between approval and a stalled project.
Trusted Brands We Service in Ladera Ranch
We specify materials by name, so you know exactly what is going into your home. For Ladera Ranch customers, that means choosing from more than 50 brand-name product lines across cabinetry, countertops, plumbing, roofing, windows, doors, siding, fencing, and hardscaping. Cambria and Caesarstone countertops, Kohler and Grohe fixtures, James Hardie siding, and GAF and CertainTeed roofing are the kinds of names we bring to the table. Because many Ladera Ranch homes share floor plans and finish palettes, we keep common replacement parts and matched finish samples available for faster turnarounds.
See the difference
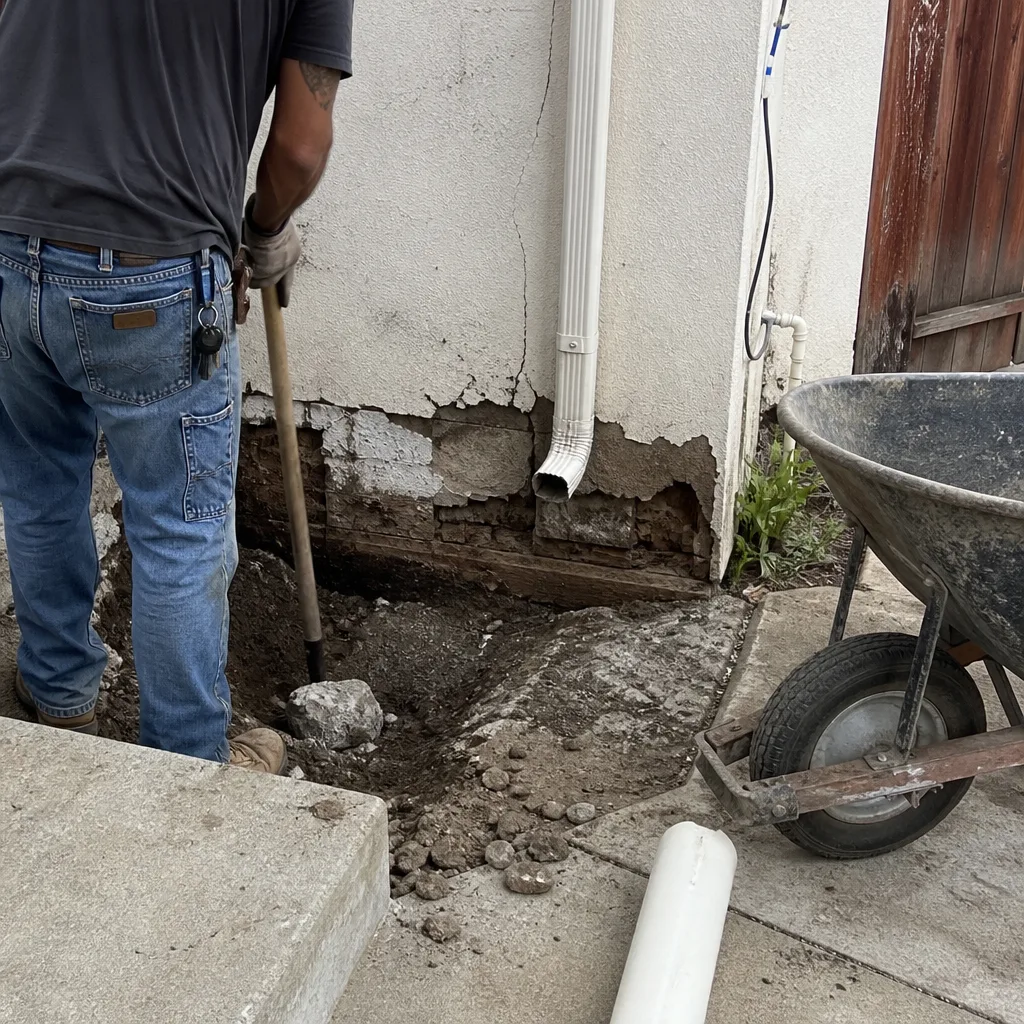 Before
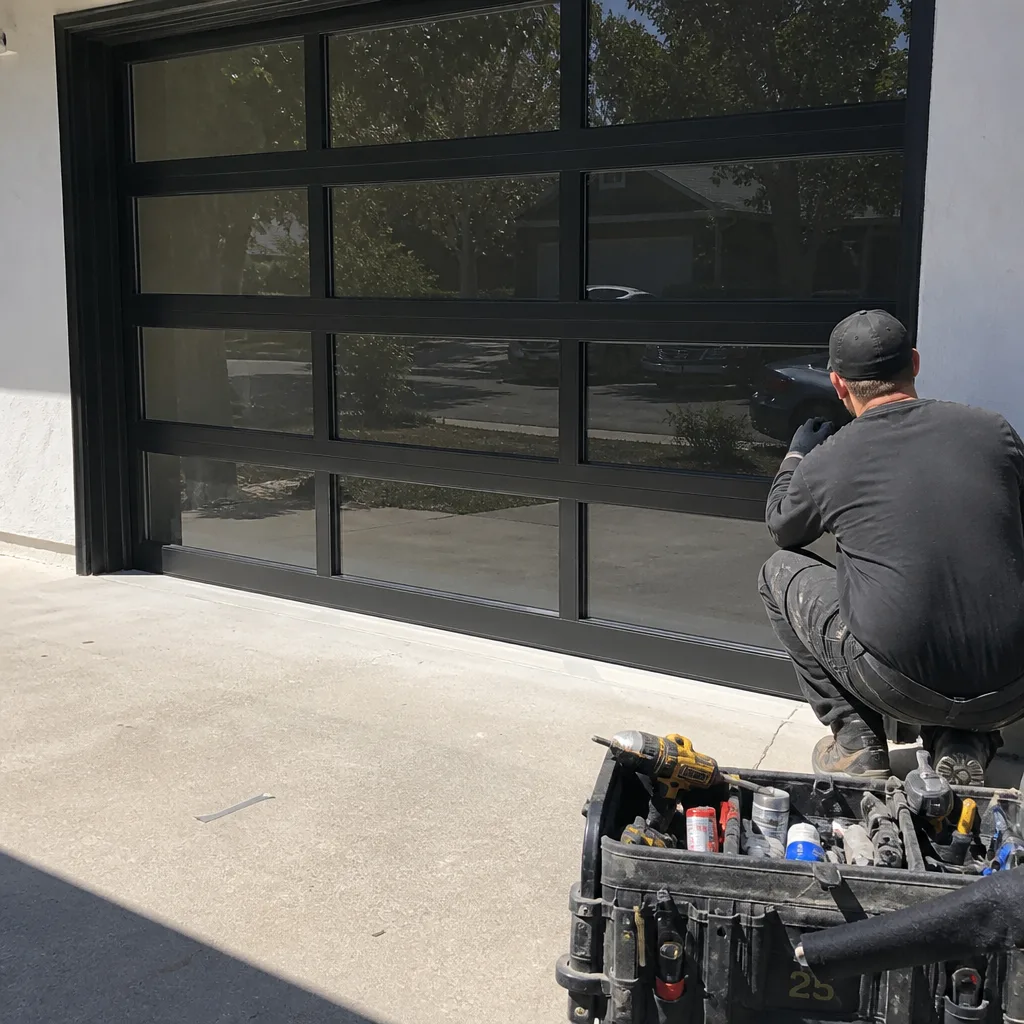 After
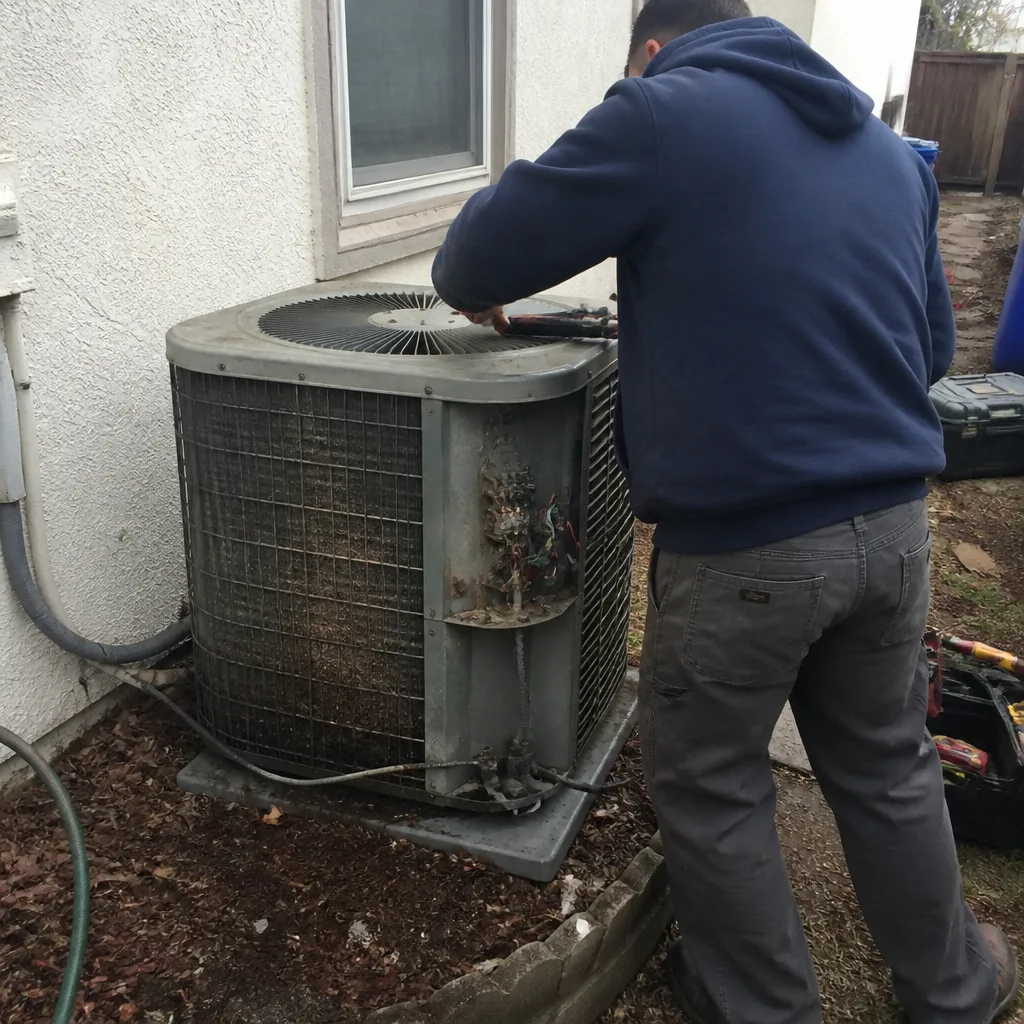 Before
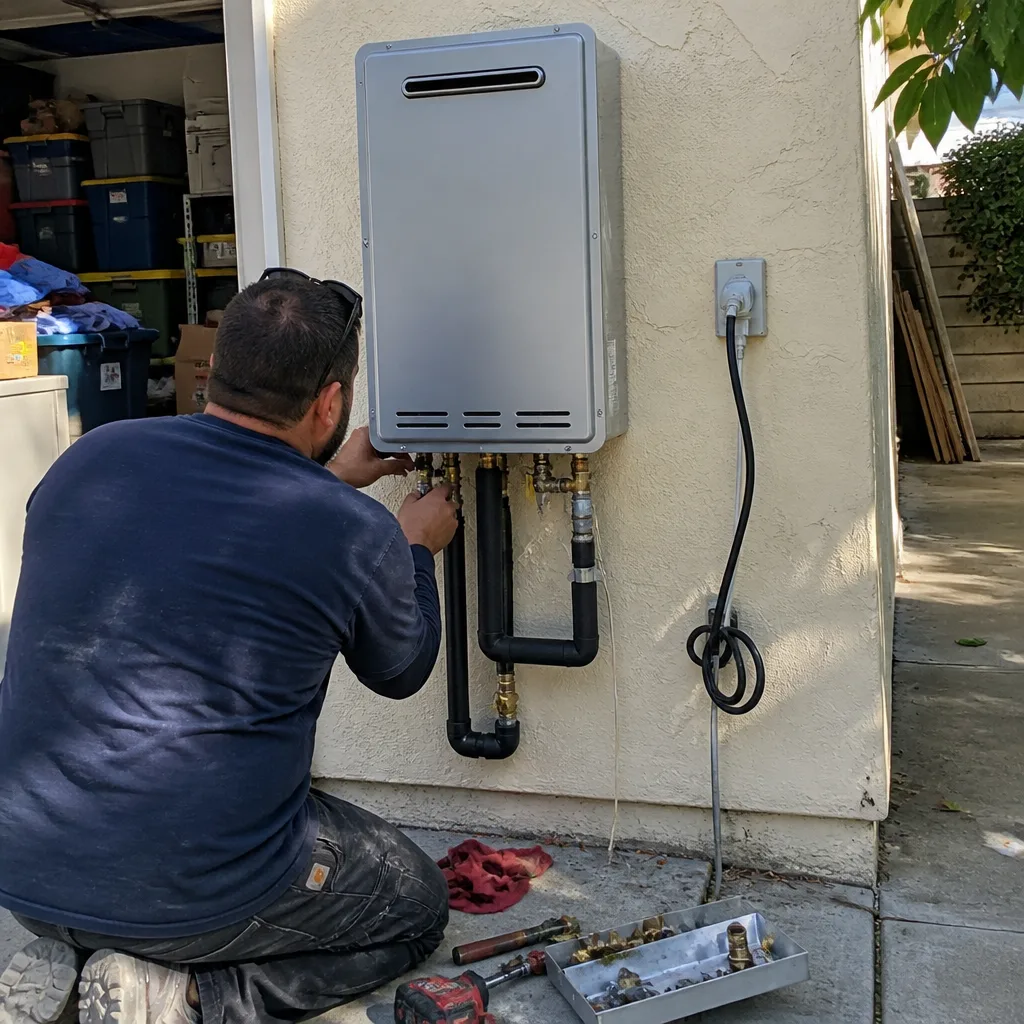 After
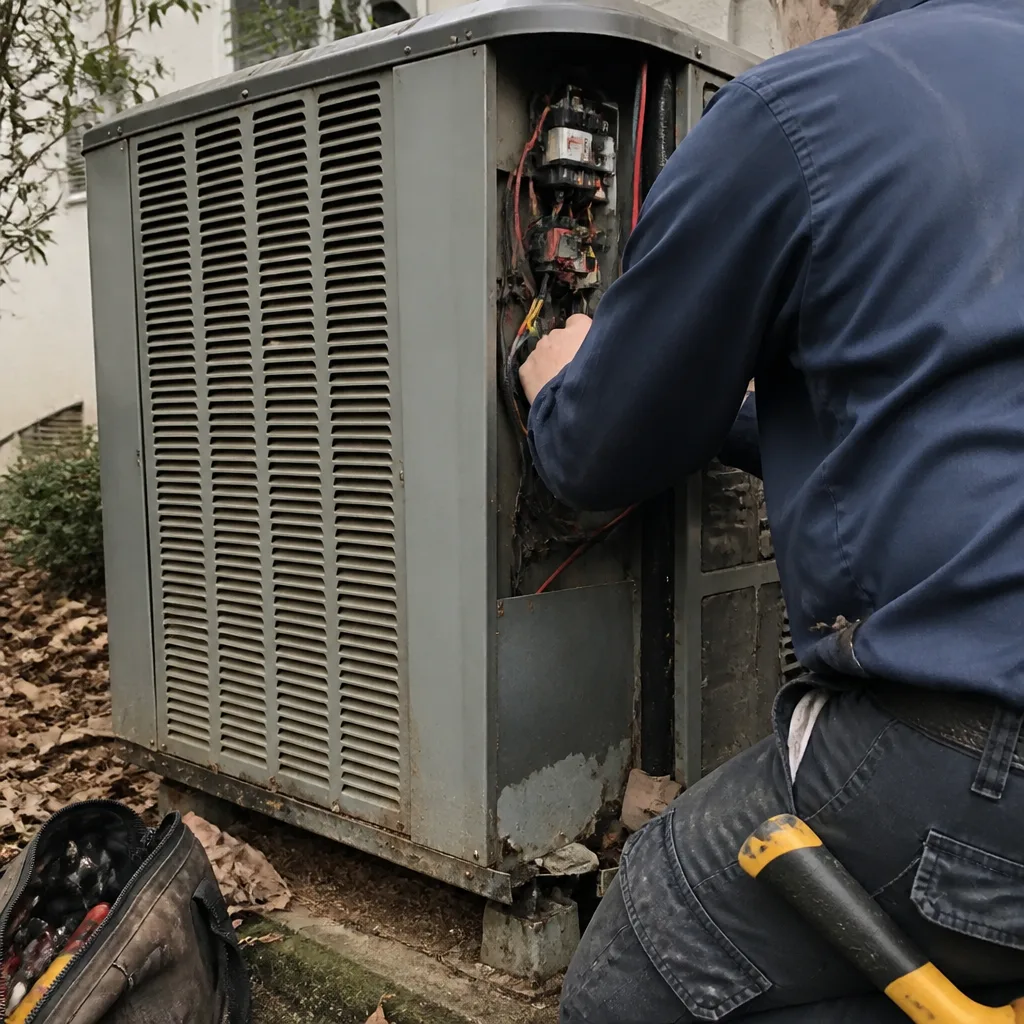 Before
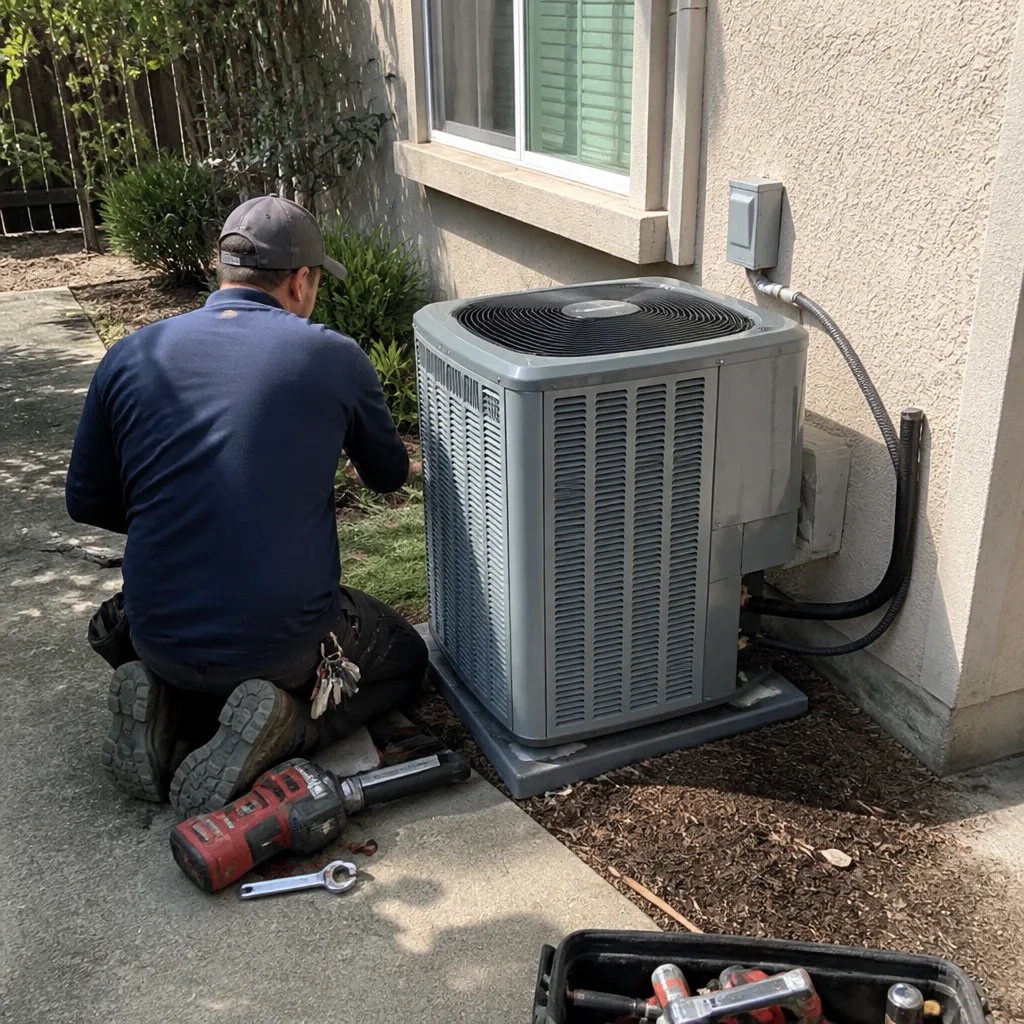 After
Common General Contractor Problems We See in Ladera Ranch Homes
- HOA submittal rejection due to incomplete packages. The architectural review committee sees hundreds of submittals, and vague material lists or missing wind calculations get sent back. We prepare complete packages that name every exterior material and include the structural documentation up front.
- Clay soil movement and slope-adjacent foundation stress. Some villages in Ladera Ranch sit on expansive clay or near graded slopes. Foundation and retaining wall designs that ignore this end up with cracking and settlement issues within a few years. We include soil-aware footing design in every addition and ADU quote.
- Ignored wildfire-zone exterior requirements. Certain edges of the community fall into wildfire-interface zones with specific siding, venting, and glazing requirements. We quote compliant materials from day one, not after the inspector flags the job.
- Shared floor plan surprises. Homes in the same village often share original plumbing rough-ins and truss layouts. A contractor who does not know the model spends days discovering what we already anticipate, which is why our Ladera Ranch quotes are tighter and our schedules shorter.
In the Wycliffe village, we took on a second-story addition where the existing roof trusses had to be upgraded to meet current wind-load requirements. Our crew used a load-bearing beam and specified impact-rated windows that carry the required windborne debris rating; the inspector signed off after verifying the continuous load path. The homeowner later received a premium credit because we provided the compliance documentation.
Pricing for General Contractor in Ladera Ranch, CA
Ladera Ranch pricing follows the region, but the specific HOA and structural requirements here can add meaningful cost to exterior work and additions. Below are the ranges we quote most often for this market.
| Project Type | Typical Range in Ladera Ranch |
|---|---|
| Home Addition | $45,000 – $130,000 |
| ADU Construction | $90,000 – $220,000 |
| Kitchen Remodel | $14,000 – $45,000 |
What moves the number: foundation and soil conditions on slope-adjacent lots, wind-load upgrades required by current code, HOA-mandated exterior materials, and the finish grade you choose. A written, line-item quote from us names every product and every phase. No allowances without the brand attached. Call (877) 752-4194 for a free estimate.
We Also Serve Cities Near Ladera Ranch
Our General Contractor team serves homeowners throughout south Orange County, including General Contractor in Ladera Ranch, Coto De Caza, Mission Viejo, Laguna Hills, and Laguna Woods. If you are outside Ladera Ranch proper but in the surrounding area, call (877) 752-4194 and we will let you know coverage for your address.
Serving Ladera Ranch, CA — Our Local Coverage Area
We’re based in the Ladera Ranch area and know this community well. Use the map below to see our service coverage — if you’re nearby, we can almost certainly help.
FAQs About General Contractor in Ladera Ranch
New construction and additions in Ladera Ranch must meet the current California Building Code wind design requirements for the area, which typically means a design wind speed of 85 to 105 mph depending on exposure and location within the community. Practically, that translates to engineered hold-downs, continuous load-path connections, impact-rated windows in windborne debris zones, and upgraded truss or beam specifications. A compliant quote includes the structural calculations and the product ratings by name, not a generic “meets code” line. Call (877) 752-4194 to confirm what your specific village requires.
The HOA architectural review affects almost every exterior change and many interior structural changes in Ladera Ranch. The review committee enforces CC&Rs that govern rooflines, exterior colors, window styles, fencing, hardscaping, and even which siding materials are acceptable. Incomplete or vague submittals get sent back, and work started without approval can be stopped. We prepare submittal packages with named materials, finish samples, and structural details so the review moves on the first pass.
Most kitchen remodels in Ladera Ranch require a permit, especially when walls are moved, plumbing or electrical is relocated, or load-bearing structure is modified. Permitted work with signed inspections creates a documented record with the county. If a future claim arises from water damage, fire, or structural failure, the insurance carrier can verify that the work was done to code. Unpermitted work, even if it looks great, can become a coverage problem. Call (877) 752-4194 to walk through what your specific kitchen scope requires.
A compliant room addition quote in Ladera Ranch should name the structural engineer’s scope, the HOA submittal package, the permit and inspection plan, and every material brand and model. It should also include soil and drainage considerations for your lot, wind-load upgrades if you are going up rather than out, and wildfire-zone materials if your village is on the community’s edge. A cheap quote that leaves these out is not cheaper; it is just incomplete. Our quotes are line-item and fixed once the scope is agreed.
Clay soils expand and contract with moisture, and some Ladera Ranch villages sit on lots that slope or are cut into the surrounding hills. That makes foundation and retaining wall design a structural issue, not a default concrete pour. We specify footing depth, drainage, and reinforcement based on the actual soil conditions at your address. Skipping this step leads to cracking, settlement, and expensive repairs a few years after the job is done.
Ready to talk about your project? Call (877) 752-4194 to schedule a free estimate with Ken Stafford and the Milpitas Construction team. We will walk your property, check the HOA requirements that apply to your village, and give you a written quote with named brands and real numbers.
Written by Ken Stafford, Owner at Milpitas Construction, serving Ladera Ranch and south Orange County.