
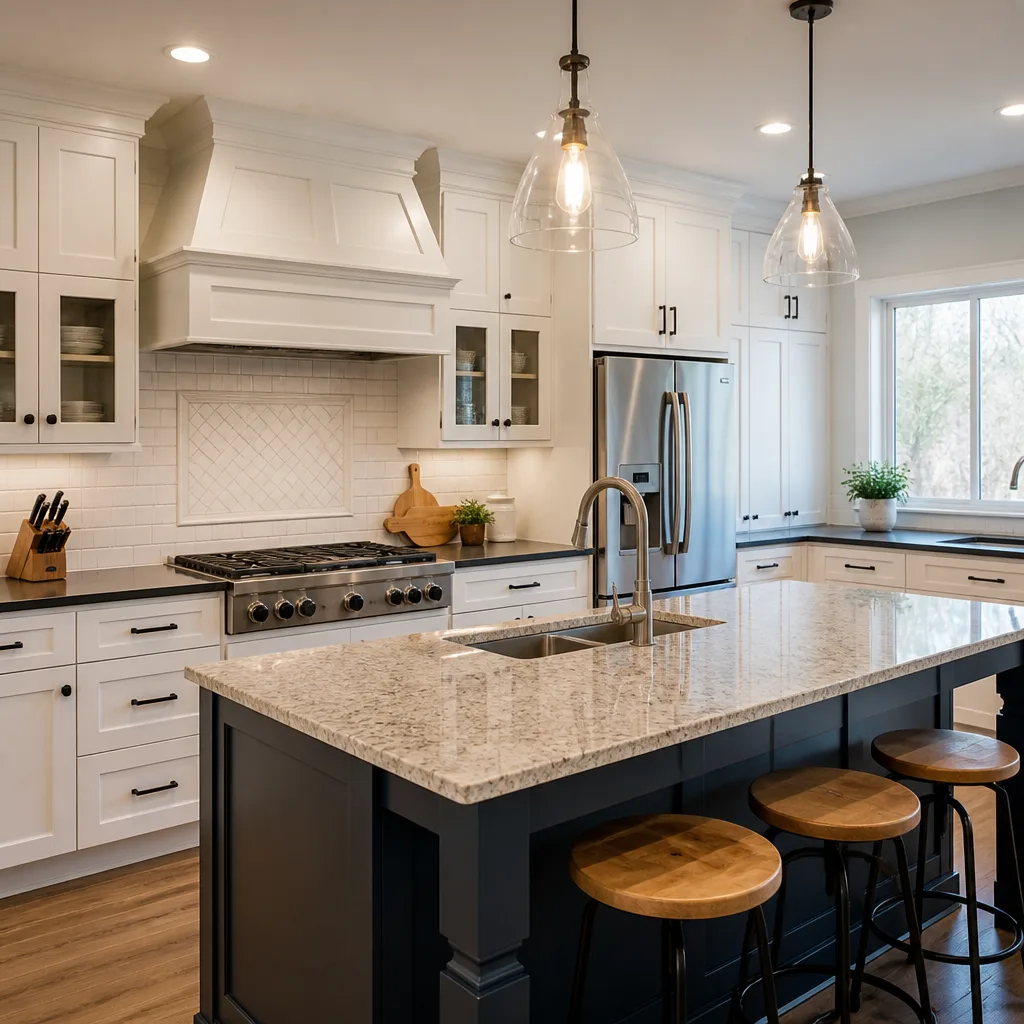
 Kitchen remodeling
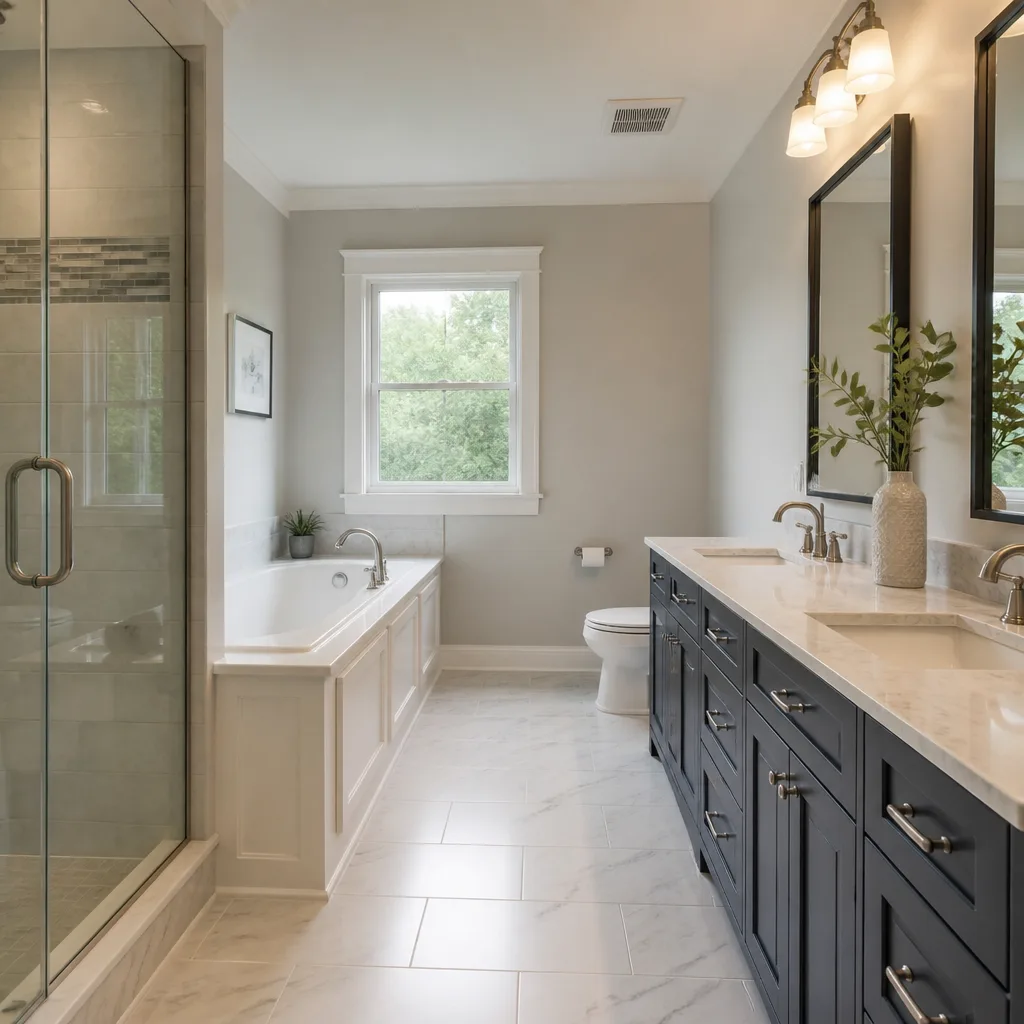 Bathroom remodeling
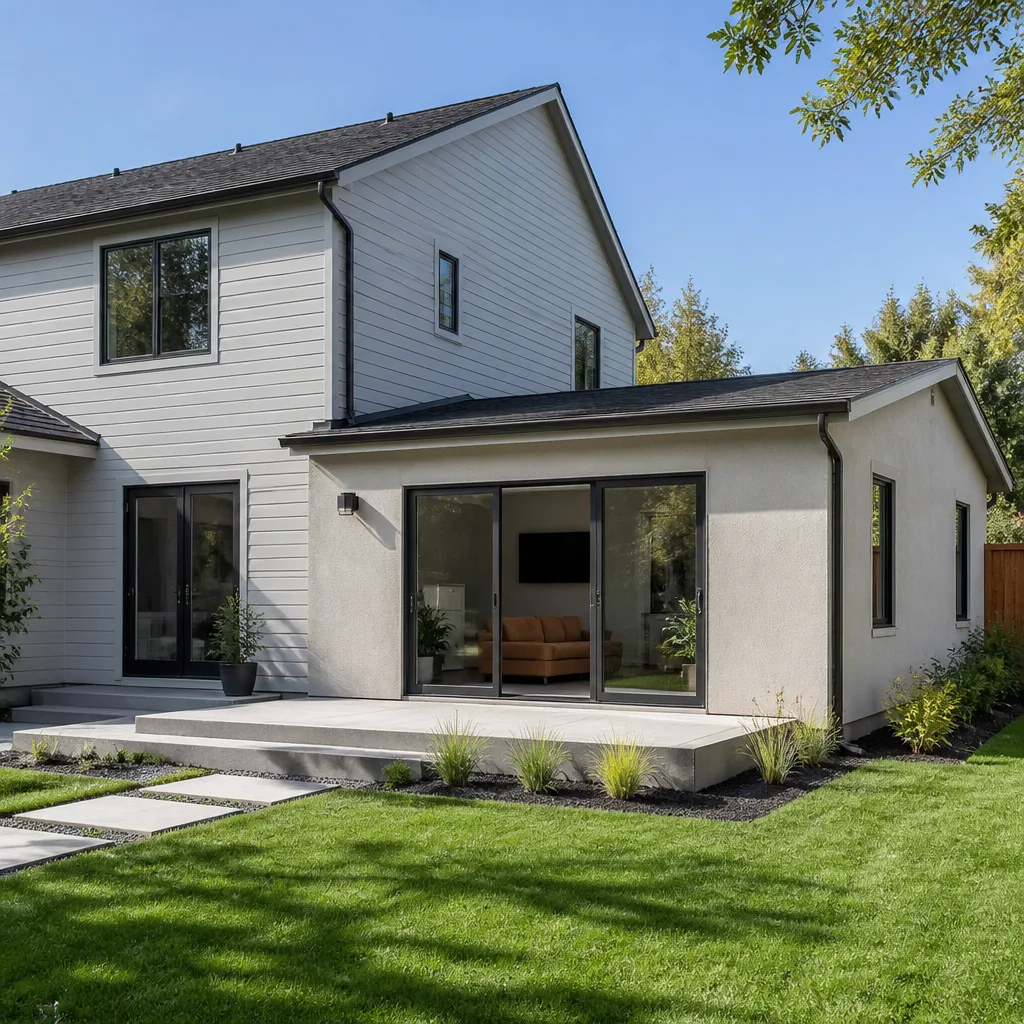 Home additions & ADU
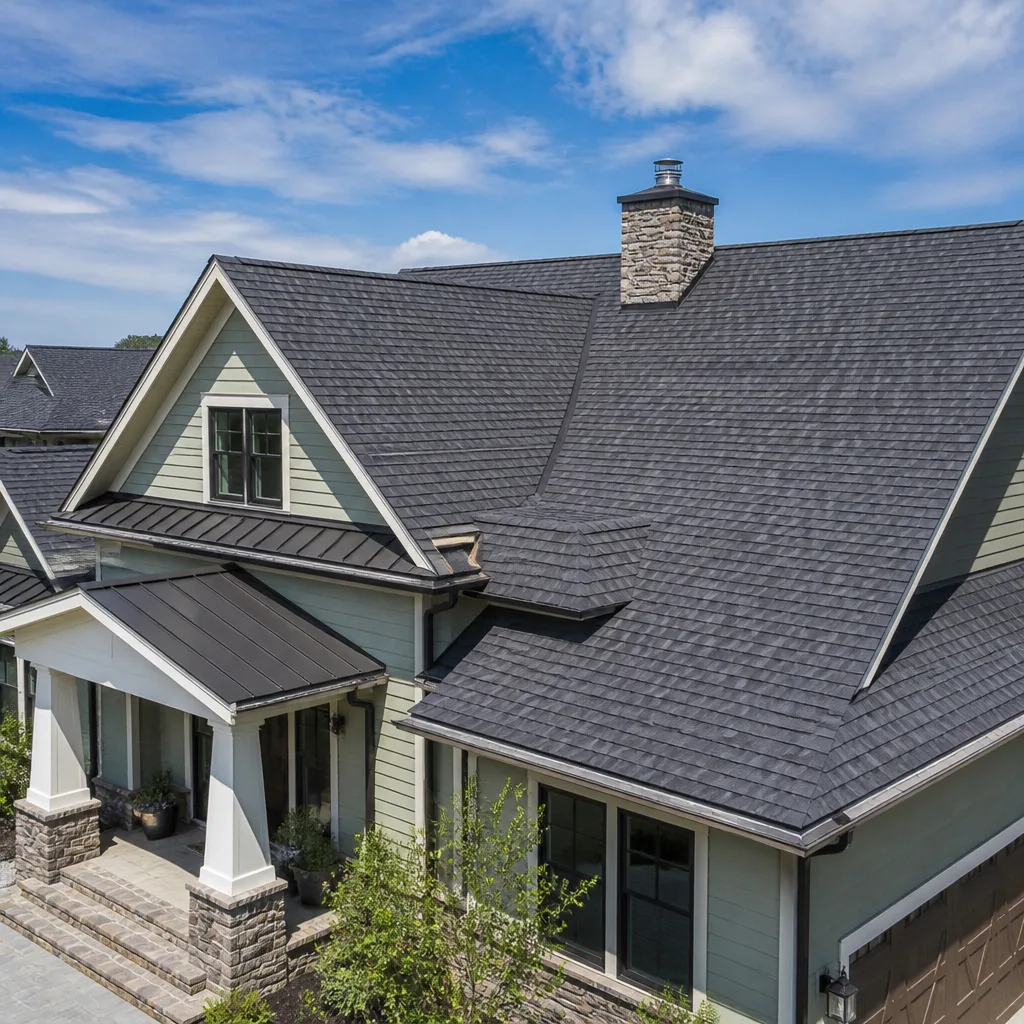 Roofing
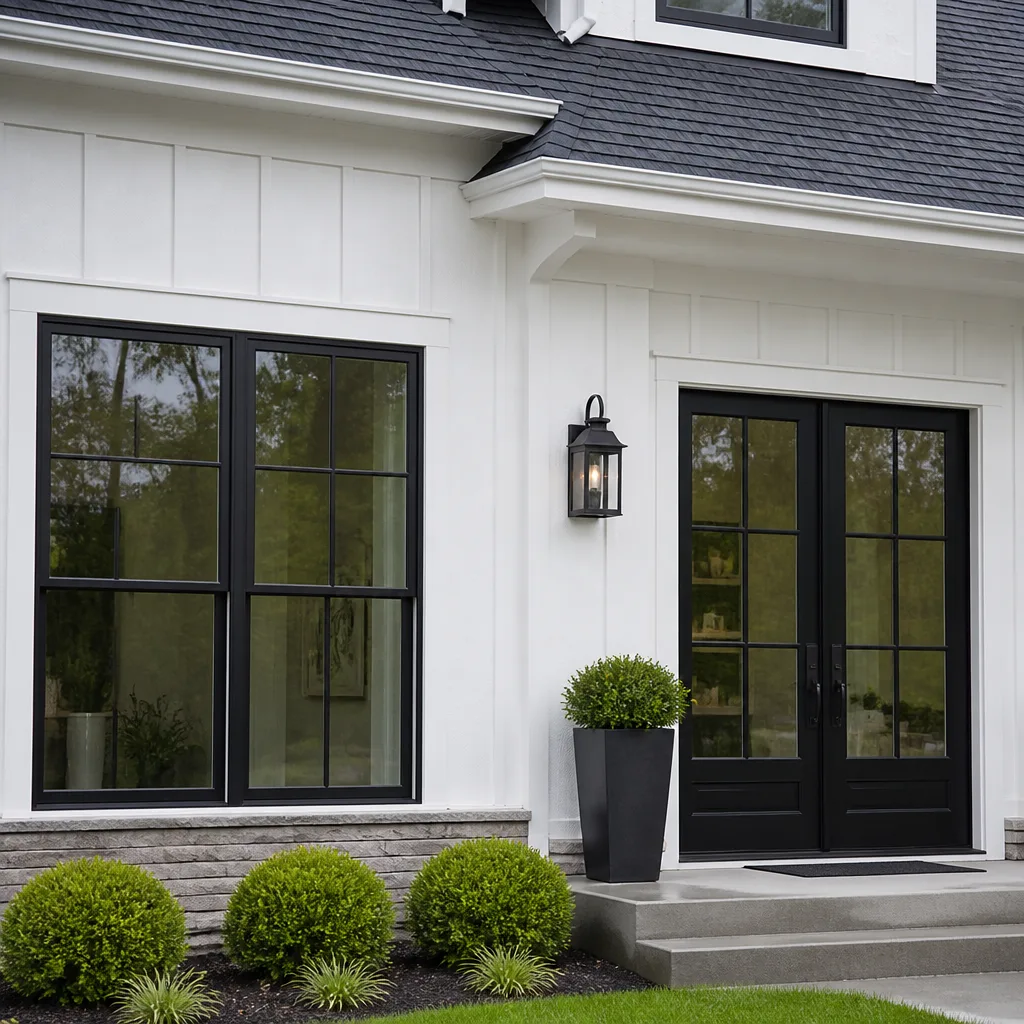 Windows & doors
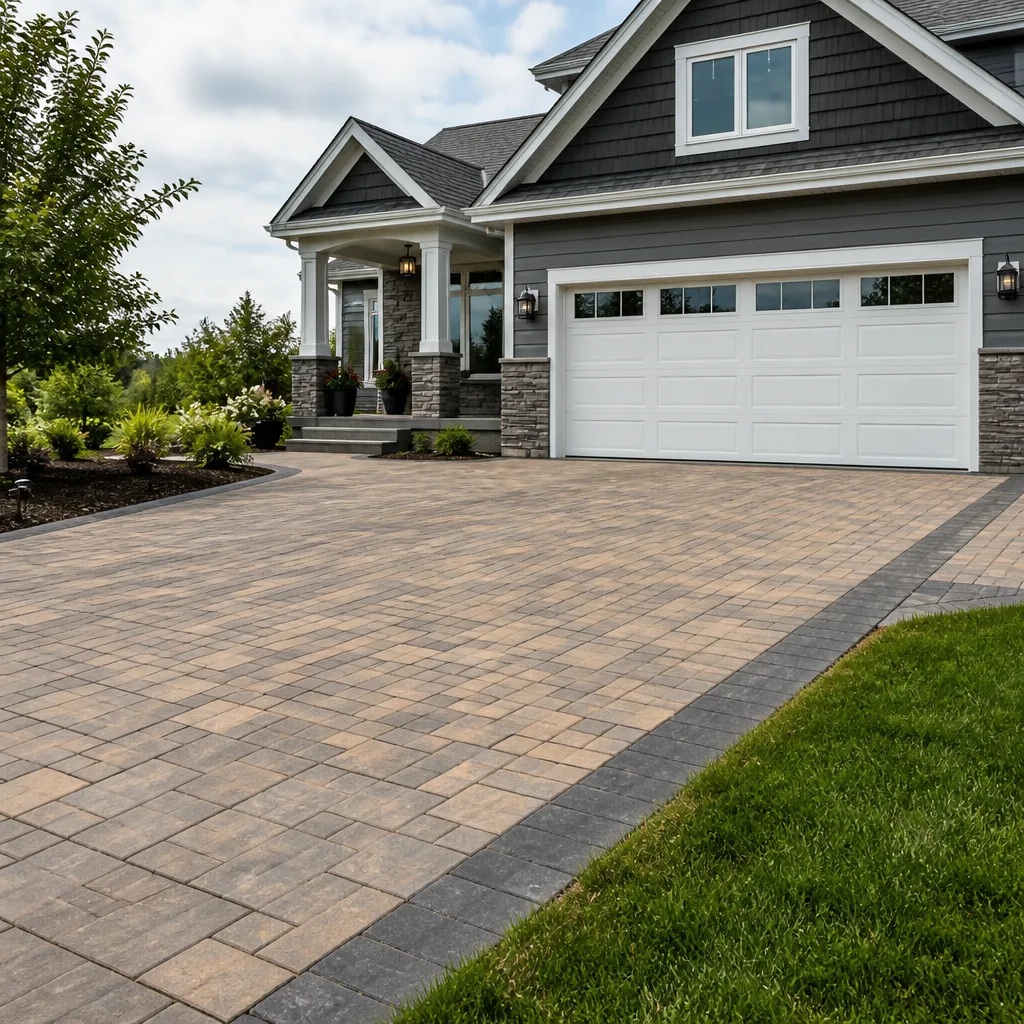 Driveway & pavers
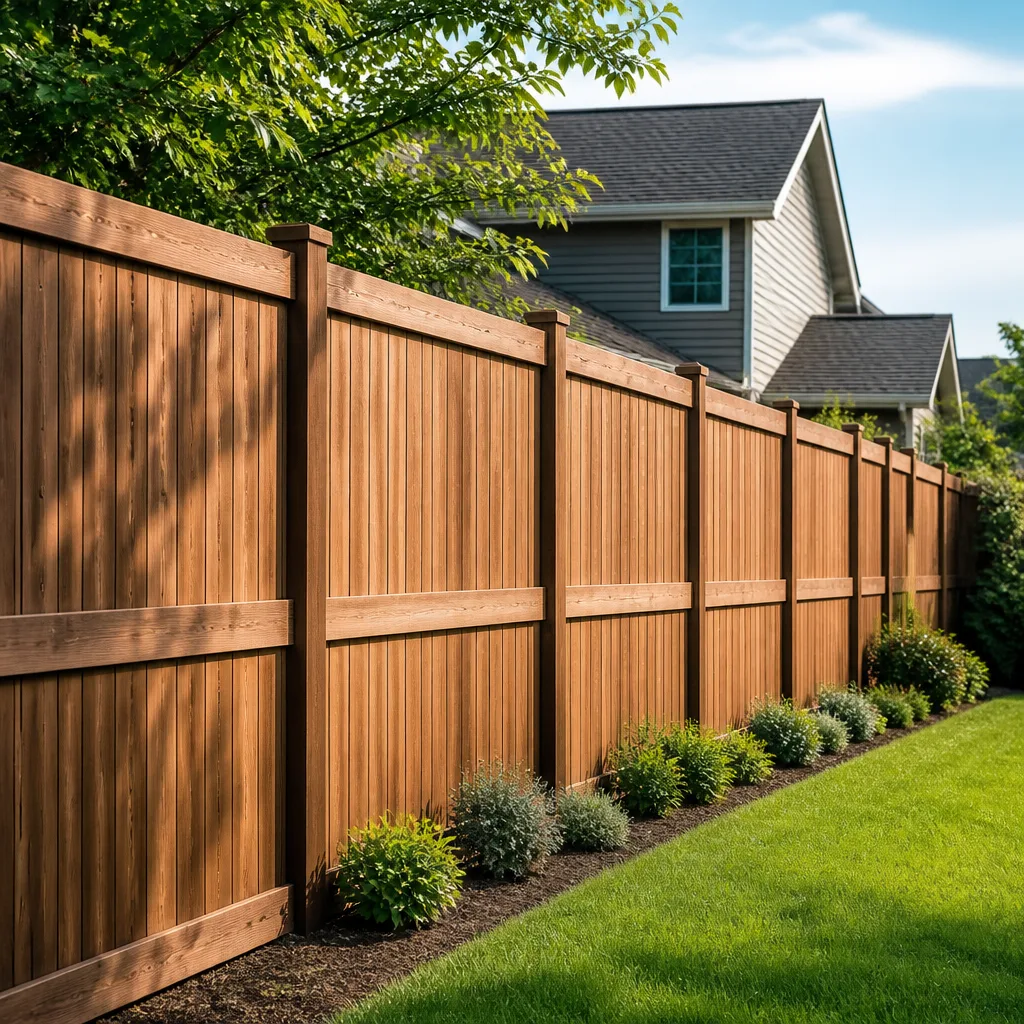 Fence
Free written scope consultation - allowances, timeline, and change-order rules on paper before a single trade is scheduled
Fast, Reliable Home Remodeling Across Foothill Ranch
Home remodeling in Foothill Ranch comes with a set of rules most Saddleback Valley contractors never have to think about. Hillside grading, HOA architectural review, and Chapter 7A fire-zone exterior standards all sit between you and a signed permit. We’ve worked through that gauntlet enough times to know exactly which approvals clear first and which ones stall the draw schedule. If you’re planning a kitchen, bath, whole-home remodel, or a detached ADU off Bake Parkway or Portola, call (877) 752-4194 and we’ll scope the project against the actual lot conditions, not a tract-home template.
Why Milpitas Construction Is Foothill Ranch’s Preferred Home Remodeling Company
Most of the work we take on in Foothill Ranch starts the same way: a homeowner calls us after another contractor quoted the job without ever walking the lot. Then the first site visit uncovers a graded hillside, a retaining wall that needs engineering, or HOA conditions the original bid never accounted for. We quote Foothill Ranch projects only after we’ve seen the property, checked the slope, and reviewed the HOA architectural guidelines and city hillside requirements. That’s not extra diligence. It’s the minimum for a community built out against the Cleveland National Forest boundary, where nearly every street is a graded bench cut into the foothills.
Ken Stafford, who leads Milpitas Construction, has built our Foothill Ranch process around that reality. We sequence HOA submittals and city hillside review together, because treating them as one approval is the fastest way to stall a whole-home remodel for months. Our Foothill Ranch customers tend to be second-generation owners of original 1990s tract homes: stucco walls, concrete tile roofs, post-tension slabs, and builder-grade kitchens and baths that have already served 25 to 35 years. We know what’s behind those walls before we open them.
If you’re in the 92610 ZIP and want a Home Remodeling team that has actually pulled permits in this community, call (877) 752-4194 for a free estimate. We’ll tell you what the approvals will require before you spend a dollar on drawings.
Styles & brands we work with
Full Home Remodel in Foothill Ranch
A Full Home Remodel in Foothill Ranch usually means taking an original 1990s tract home down to the studs in phases: kitchen and baths first, then flooring, windows, and exterior work as the draw schedule allows. Because the housing stock here is uniformly late-1980s-to-1990s construction, we’re almost always replacing original water heaters, single-pane windows, dated cabinetry, and worn floor finishes rather than preserving older architectural character. A full-scope remodel in Foothill Ranch typically runs $45,000 – $130,000 depending on square footage, slope, and how much exterior fire-hardening the HOA and city require.
Sequencing Around HOA and Hillside Approvals
The biggest variable in a Foothill Ranch whole-home remodel isn’t materials. It’s approvals. HOA architectural review and city hillside/grading checks don’t clear on the same timeline, and a contractor who doesn’t plan for that will have crews sitting idle. We stage rough-in and structural work so framing, slab, and exterior detailing move forward only after both approvals are signed. That sequencing keeps the draw schedule clean and keeps material deliveries from stacking up on a tight hillside street.
Original 1990s Systems We Usually Replace
On most Foothill Ranch full remodels, we’re working on post-tension slab foundations, which means we don’t cut indiscriminately. Any drain line or wall move on a post-tension slab has to be mapped against the cable layout first. We handle that early in the scope, alongside the original windows, water heater, HVAC, and the concrete tile roof that’s typically 25 to 30 years into a 40-to-50-year lifespan.
Home Remodeling Contractor in Foothill Ranch
A Home Remodeling Contractor in Foothill Ranch has to be more than a kitchen and bath company that also swings a hammer. You need one accountable general contractor who holds the HOA submittal, the city hillside permit, the fire-zone exterior specs, and every trade on the same schedule. That’s how we operate here. A mid-sized remodel (kitchen plus two baths, new flooring, window replacement) in Foothill Ranch typically lands between $45,000 and $130,000. Smaller scoped jobs like cabinet installation or a backsplash run lower; we price those from the same brand catalog we use on full remodels.
Exterior and Interior Under One Contract
Foothill Ranch is a wildland-urban interface community. The same project that includes a kitchen remodel often includes re-roofing, ember-resistant fascia, new vinyl or aluminum fencing, and hardscape work on a graded lot. We spec all of it under one contract so the exterior fire-hardening and the interior remodel don’t end up with two different contractors pointing fingers at each other. Cambria or Caesarstone counters, KraftMaid cabinetry, and Kohler fixtures go in alongside GAF or CertainTeed roofing and James Hardie siding, all coordinated by one team.
ADUs and Detached Structures on Built-Out Lots
This is a built-out community. There is no raw land left in Foothill Ranch, which means an ADU or garage conversion here is almost always an infill project on a fully developed lot. We plan detached ADUs, garage conversions, and prefab structures with manufacturers like Abodu, Dvele, and Boxabl, then run the HOA and city approvals specific to Foothill Ranch’s hillside and fire-zone codes. A garage conversion in Foothill Ranch typically costs $30,000 – $80,000; a detached ADU runs $90,000 – $220,000 depending on grading, retaining, and utility runs.
Trusted Brands We Service in Foothill Ranch
We spec materials by name because you should know exactly what’s going into your home. For Foothill Ranch kitchens, we typically pull from KraftMaid and Wellborn cabinetry, Cambria, Silestone, or Caesarstone countertops, and Kohler fixtures. On the exterior side, we use James Hardie siding, GAF and CertainTeed roofing, and Belgard or Techo-Bloc pavers where hardscape work sits against graded slopes. Since Foothill Ranch lots are tight and deliveries have to be scheduled around HOA rules, we coordinate material drops for minimal street impact. Our full catalog includes more than 50 brand-name product lines, so every category gets a real spec, not whatever the big-box store had on the shelf that week.
See the difference
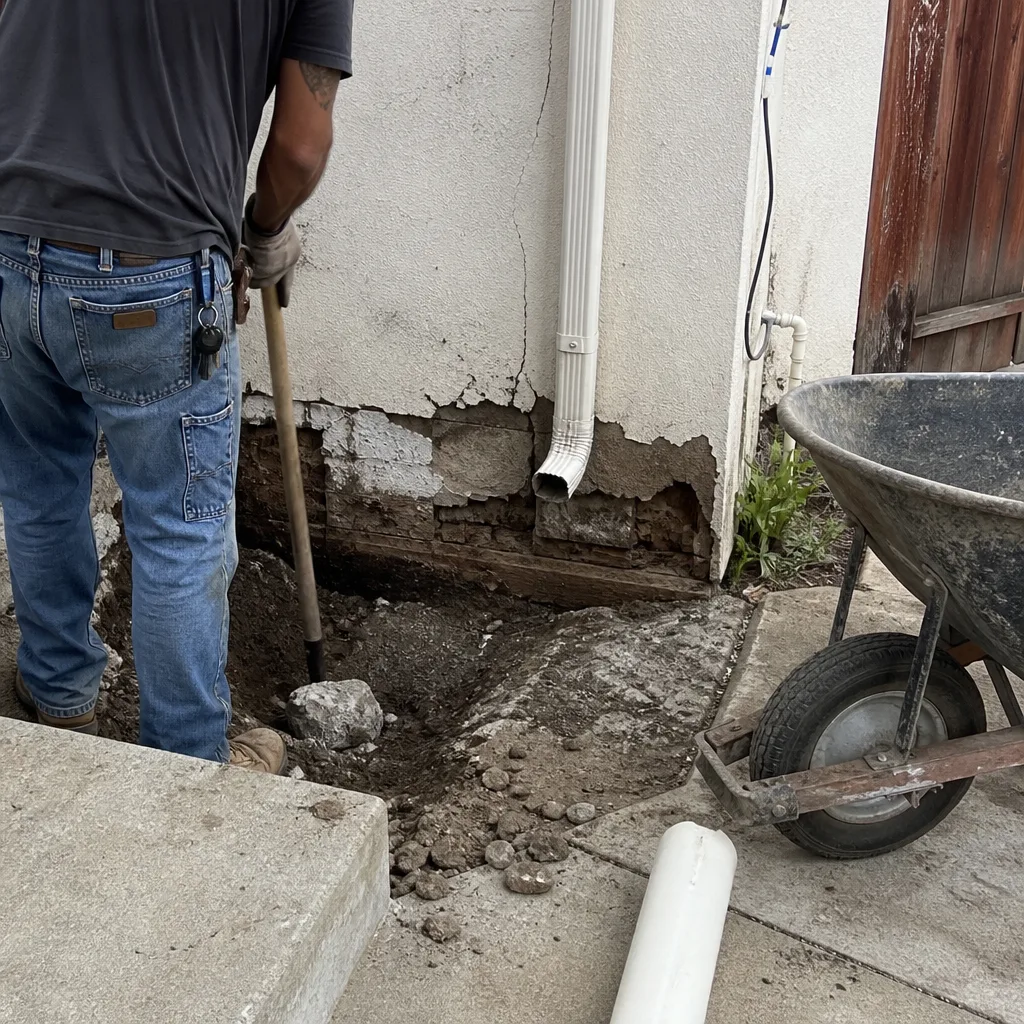 Before
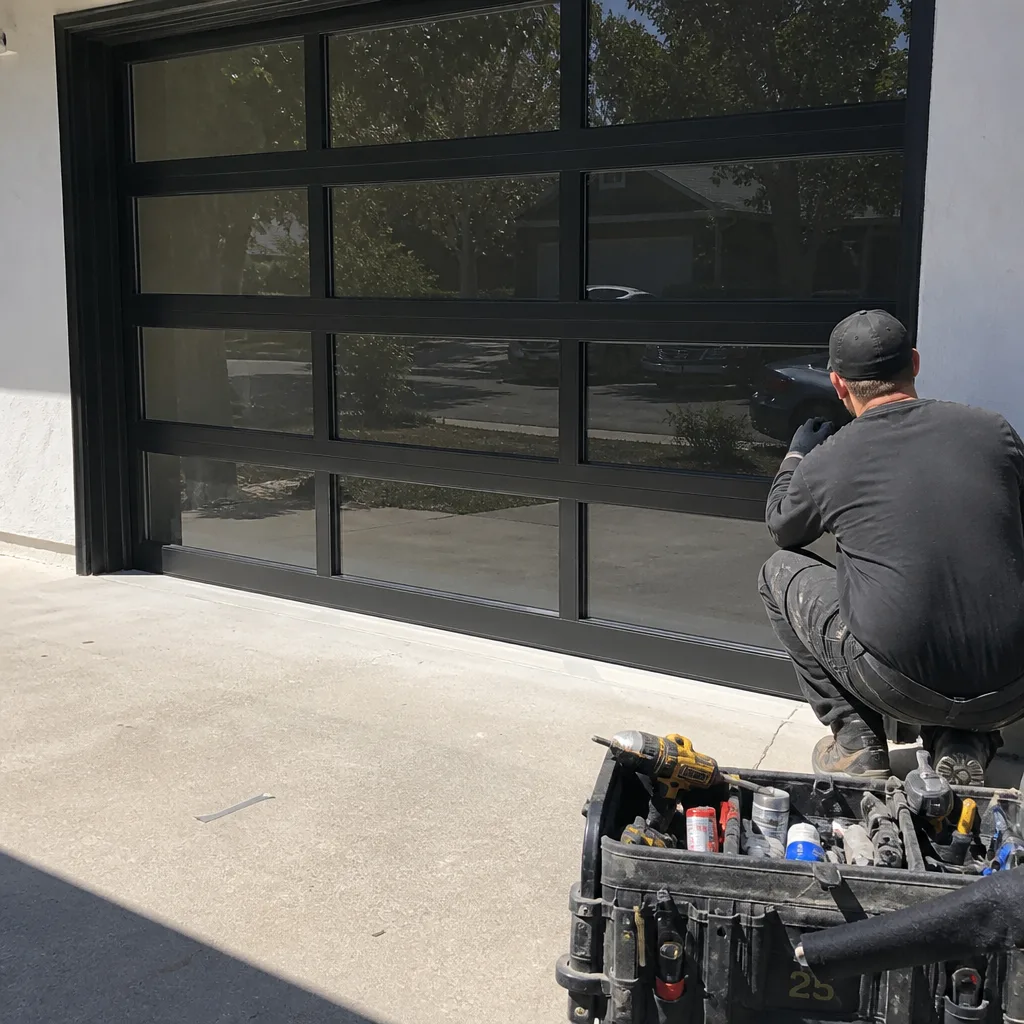 After
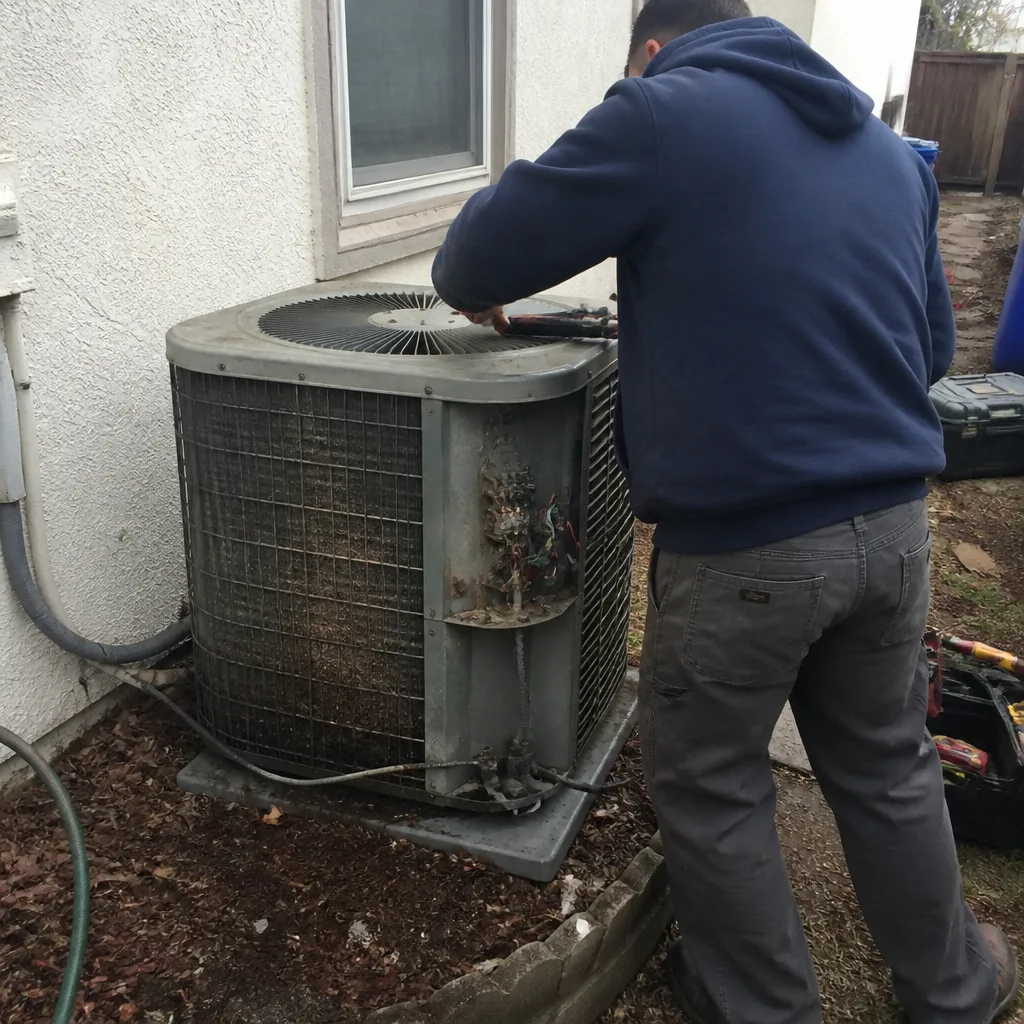 Before
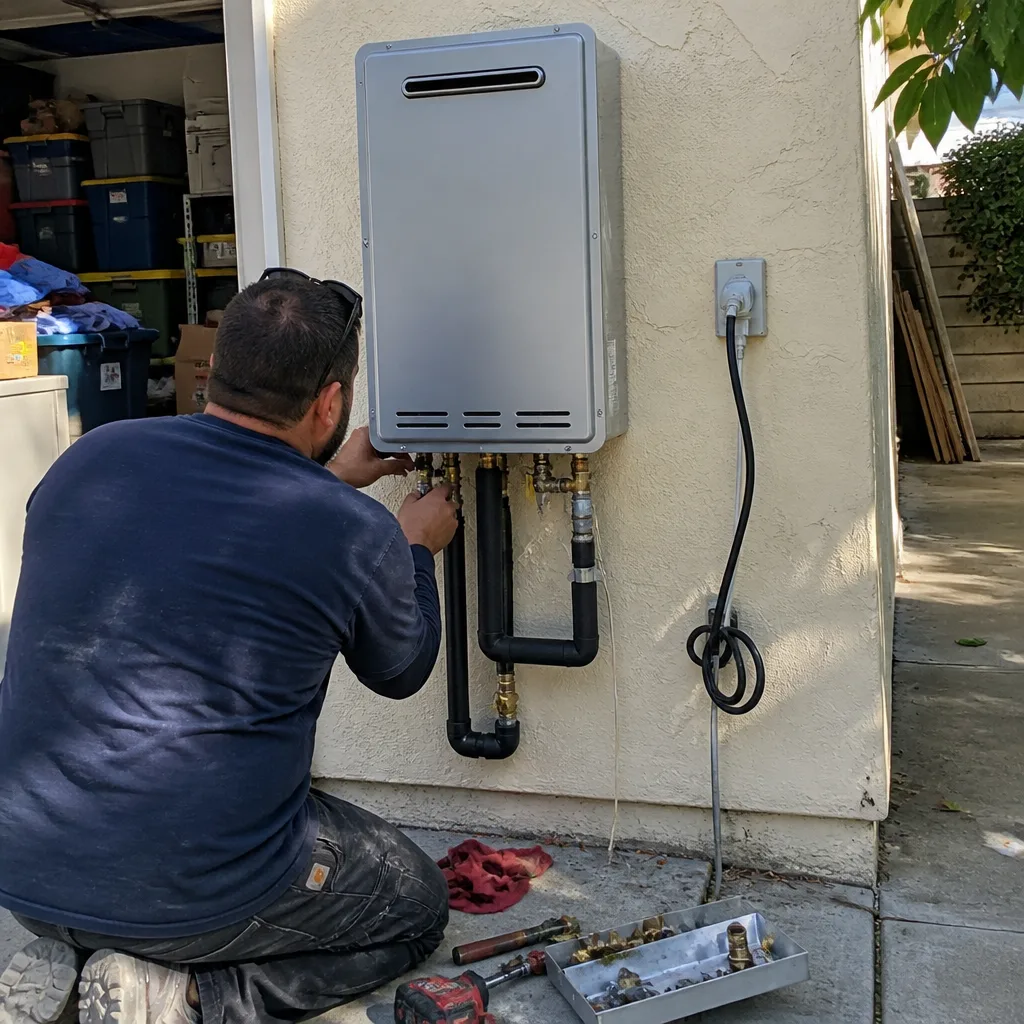 After
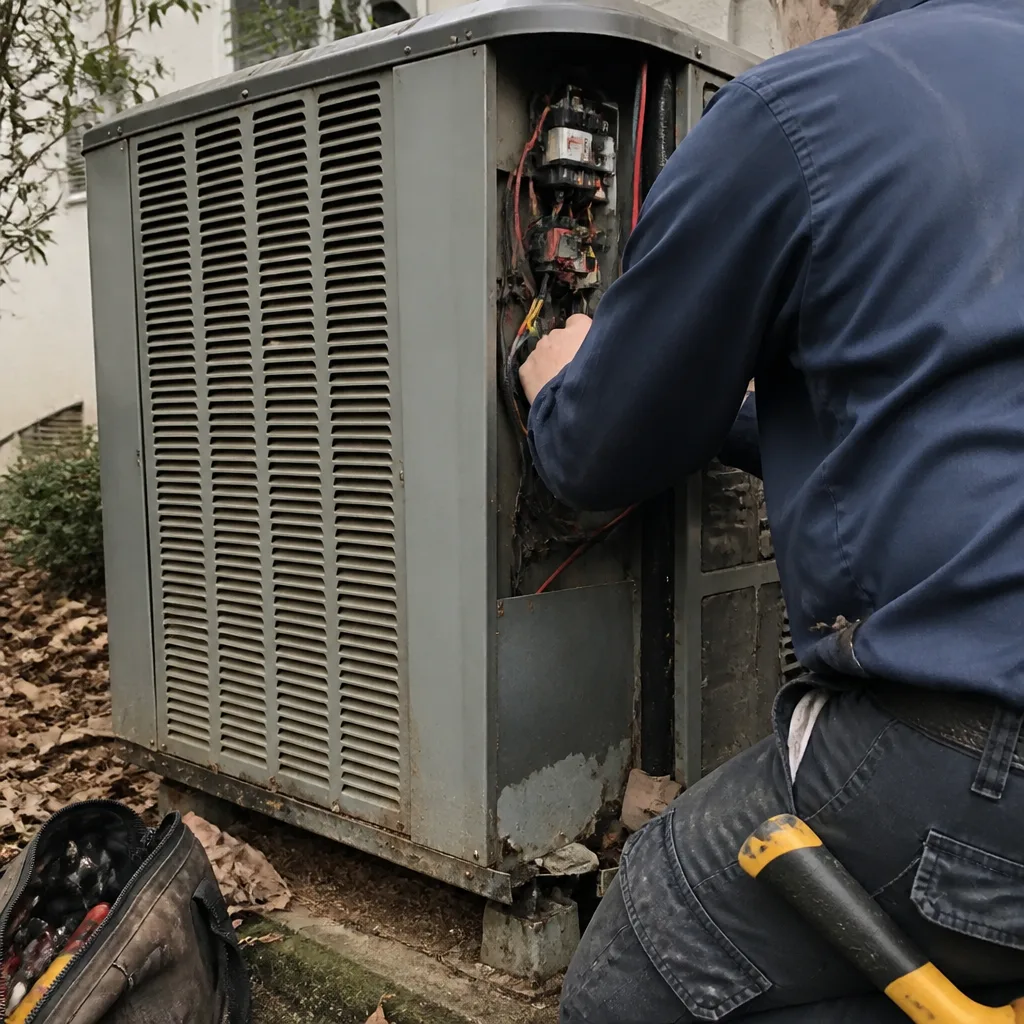 Before
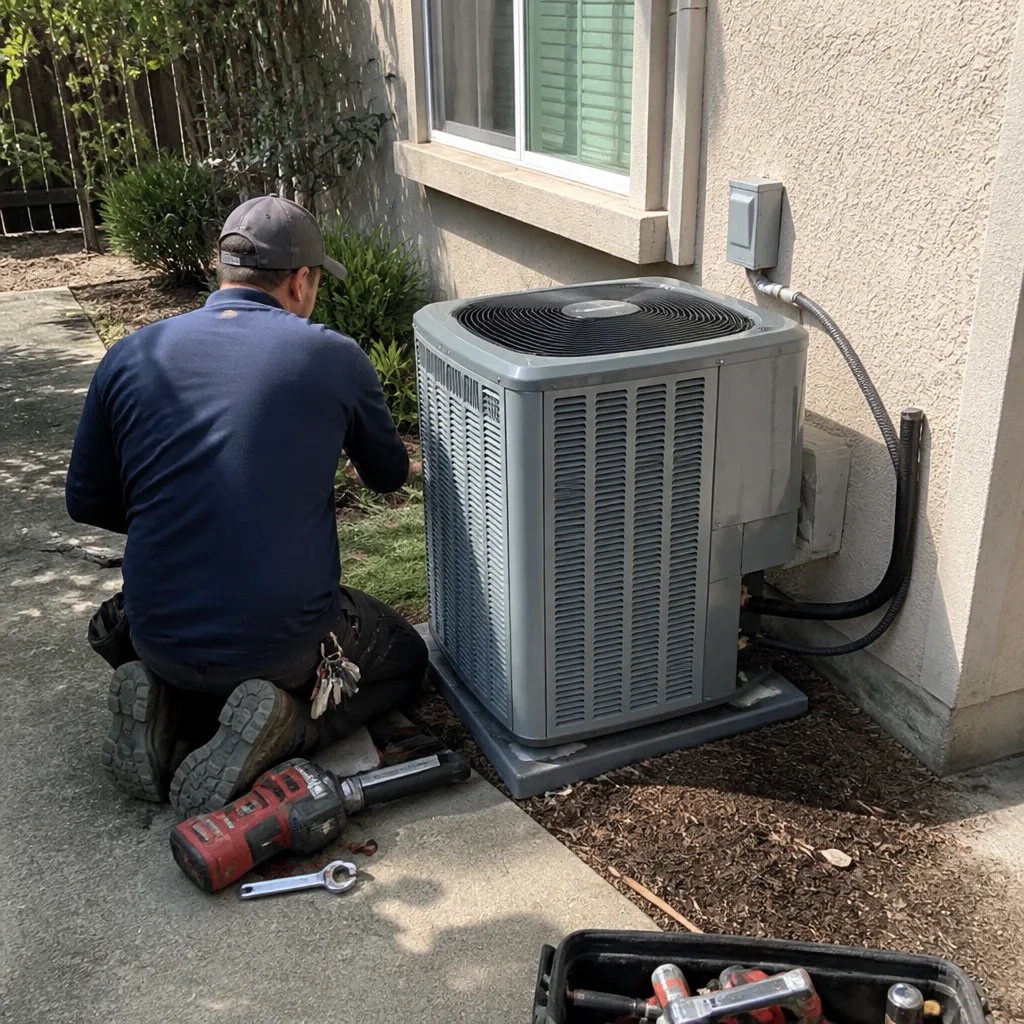 After
Common Home Remodeling Problems We See in Foothill Ranch Homes
- Post-tension slab surprises. Original 1990s homes in Foothill Ranch sit on post-tension slabs, and any kitchen or bath move that requires cutting concrete has to be mapped against the cable layout first. Skip that step and you risk a structural repair that belongs in a different budget conversation.
- HOA and hillside approvals colliding. The HOA architectural committee and the city hillside/grading reviewer don’t coordinate with each other. We’ve seen remodels stall for months because a contractor submitted one, waited, then submitted the other. We run them in parallel from day one.
- Chapter 7A exterior compliance caught late. Foothill Ranch sits in a high fire-severity zone, so exterior materials have to meet ember-resistance standards. Standard decking, fencing, or fascia that passes inspection in Lake Forest fails here. We spec fire-rated materials at the quote stage, not as a change order.
- Graded-lot drainage and retaining walls. Most Foothill Ranch lots are cut benches, not flat pads. Any addition, ADU, or even a large patio usually triggers drainage review and often retaining-wall engineering. A quote that ignores slope is a quote that will grow.
Pricing for Home Remodeling in Foothill Ranch, CA
Remodeling costs in Foothill Ranch run slightly above the Saddleback Valley average because of hillside grading, HOA review, and fire-zone exterior requirements. Here are the ranges we quote most often for this market.
| Project | Typical Foothill Ranch Range |
|---|---|
| Kitchen Remodel | $14,000 – $45,000 |
| Bathroom Remodel | $9,000 – $28,000 |
| Home Addition | $45,000 – $130,000 |
| ADU Construction | $90,000 – $220,000 |
| Garage Conversion | $30,000 – $80,000 |
| Roof Replacement | $8,000 – $20,000 |
These numbers assume a 1990s tract home with standard slab-on-grade access and normal HOA conditions. A steep hillside lot off Bake Parkway, a retaining wall that needs engineering, or fire-zone exterior requirements will push a project toward the upper end of the range. We’ll give you a written line-item quote after a site walk, not a number out of a spreadsheet. Call (877) 752-4194 and we’ll schedule the walk.
We Also Serve Cities Near Foothill Ranch
Our crews work throughout the foothill communities and the Saddleback Valley below. If you’re in Foothill Ranch, Portola Hills, Lake Forest, Mission Viejo, or Trabuco Canyon, the same estimating process applies: we walk the lot, check the slope and HOA conditions, then quote against the actual site. Call (877) 752-4194 for a free estimate anywhere in the area.
Serving Foothill Ranch, CA — Our Local Coverage Area
We’re based in the Foothill Ranch area and know this community well. Use the map below to see our service coverage — if you’re nearby, we can almost certainly help.
FAQs About Home Remodeling in Foothill Ranch
Yes, and the two approvals run on separate timelines. Foothill Ranch HOA architectural review covers design, placement, and exterior finishes, while the city’s hillside/grading review covers drainage, retaining, and site stability. We submit both in parallel and sequence construction so slab and rough-in work doesn’t start until each is signed. Call (877) 752-4194 and we’ll tell you what your specific lot triggers.
Slope work. A graded hillside lot frequently needs retained excavation, engineered drainage, and sometimes shoring before a foundation or slab can be touched. Material and equipment access on a tight hillside street is also slower, and any structural change triggers a city grading review that a flat lot in Lake Forest wouldn’t face. Expect a hillside Foothill Ranch remodel to land at the middle-to-upper end of the ranges above. We scope all of that during the estimate, not after demo starts. Call (877) 752-4194 to schedule a site walk.
Yes, in most cases. Foothill Ranch sits at the wildland-urban interface, and exterior materials are reviewed for ember resistance. That affects roofing, siding, decking, fencing, and vent details. We spec fire-rated products like James Hardie siding, GAF and CertainTeed roofing, and ember-resistant venting at the quote stage so you don’t get a change order at inspection. Call (877) 752-4194 for a line-item quote on exterior work.
We pull permits for every scope that requires them and we don’t bury change orders in vague allowances. A Foothill Ranch whole-home remodel often touches HOA review, city hillside/grading, and Chapter 7A exterior requirements, so we write the initial scope with those approvals named and priced. If a change order comes up, it comes as a written line item before the work starts, not after. That’s how Ken Stafford runs every project. Call (877) 752-4194 and ask us to walk your project.
Usually yes, if the new layout keeps drain and supply lines in the same chases. Post-tension slabs are common in Foothill Ranch’s 1990s tract stock, and any cut into the slab has to be mapped against the cable layout first. We design around the slab whenever possible; if the layout can’t avoid it, we bring in a concrete scanner and engineer the cut properly. Call (877) 752-4194 and we’ll tell you whether your plan hits the slab or avoids it entirely.
Written by Ken Stafford, Owner at Milpitas Construction, serving Foothill Ranch and the surrounding Saddleback Valley communities.