
Last updated October 31, 2026
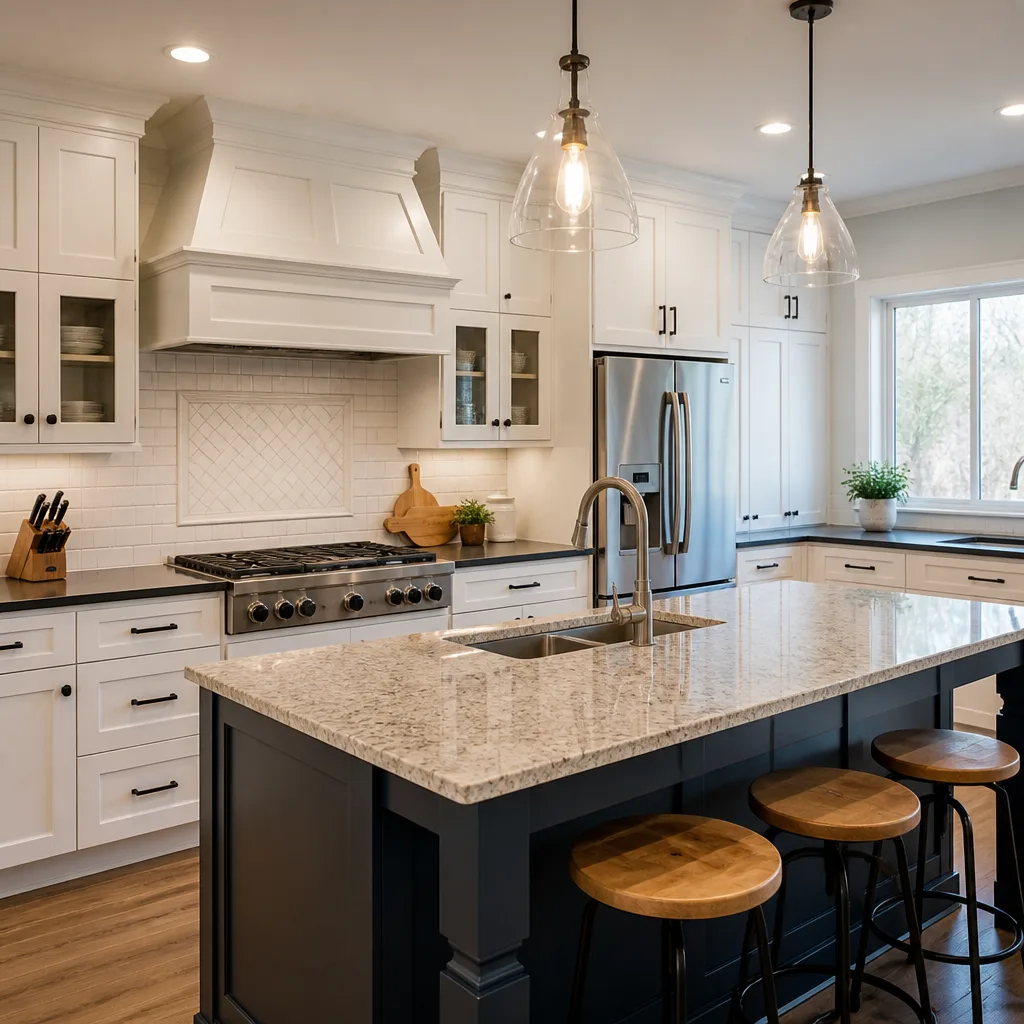 Kitchen remodeling
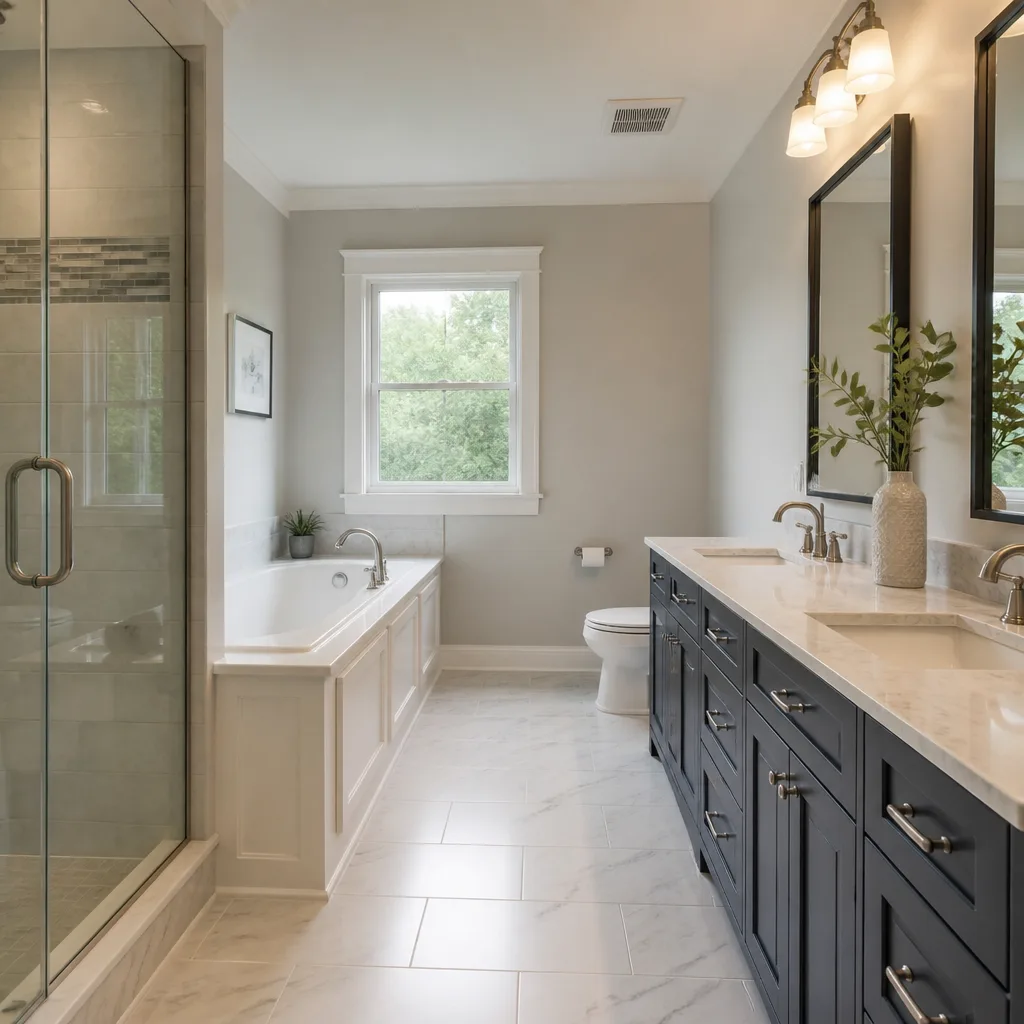 Bathroom remodeling
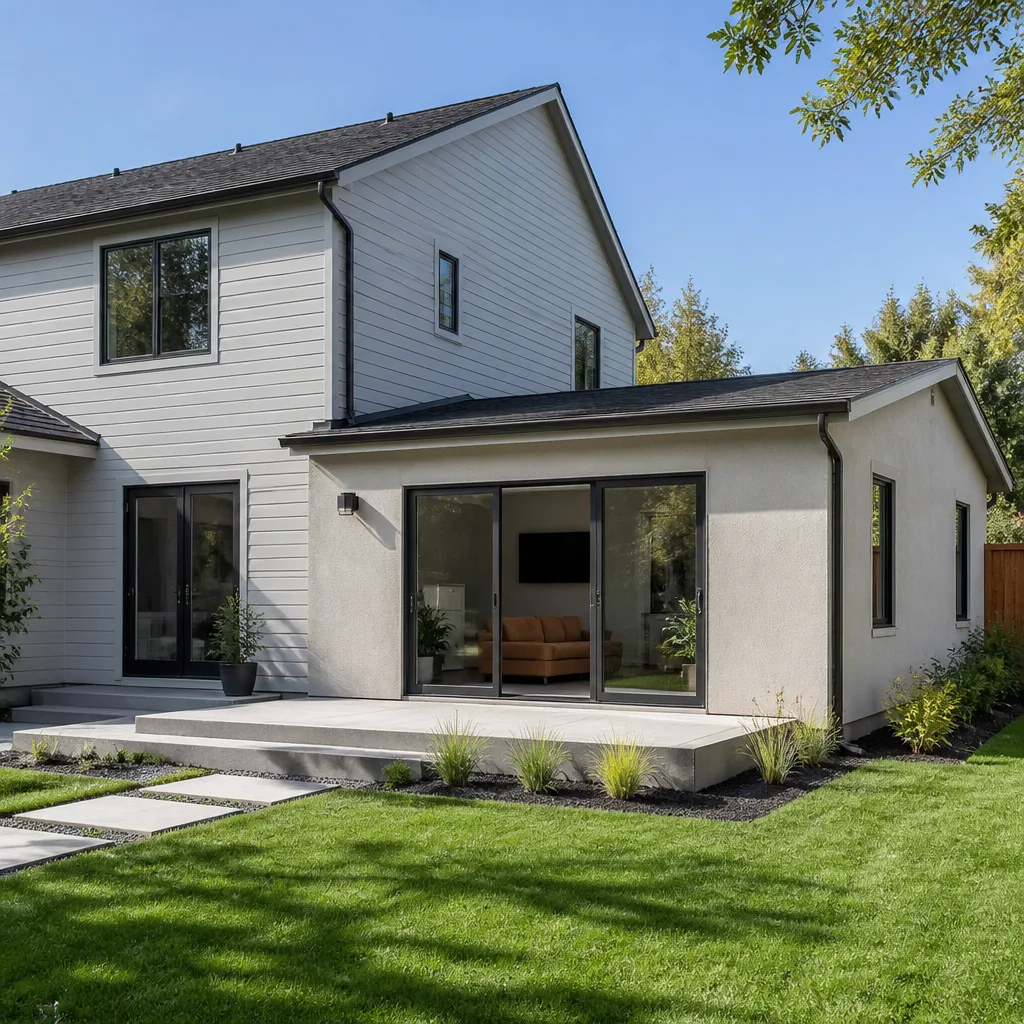 Home additions & ADU
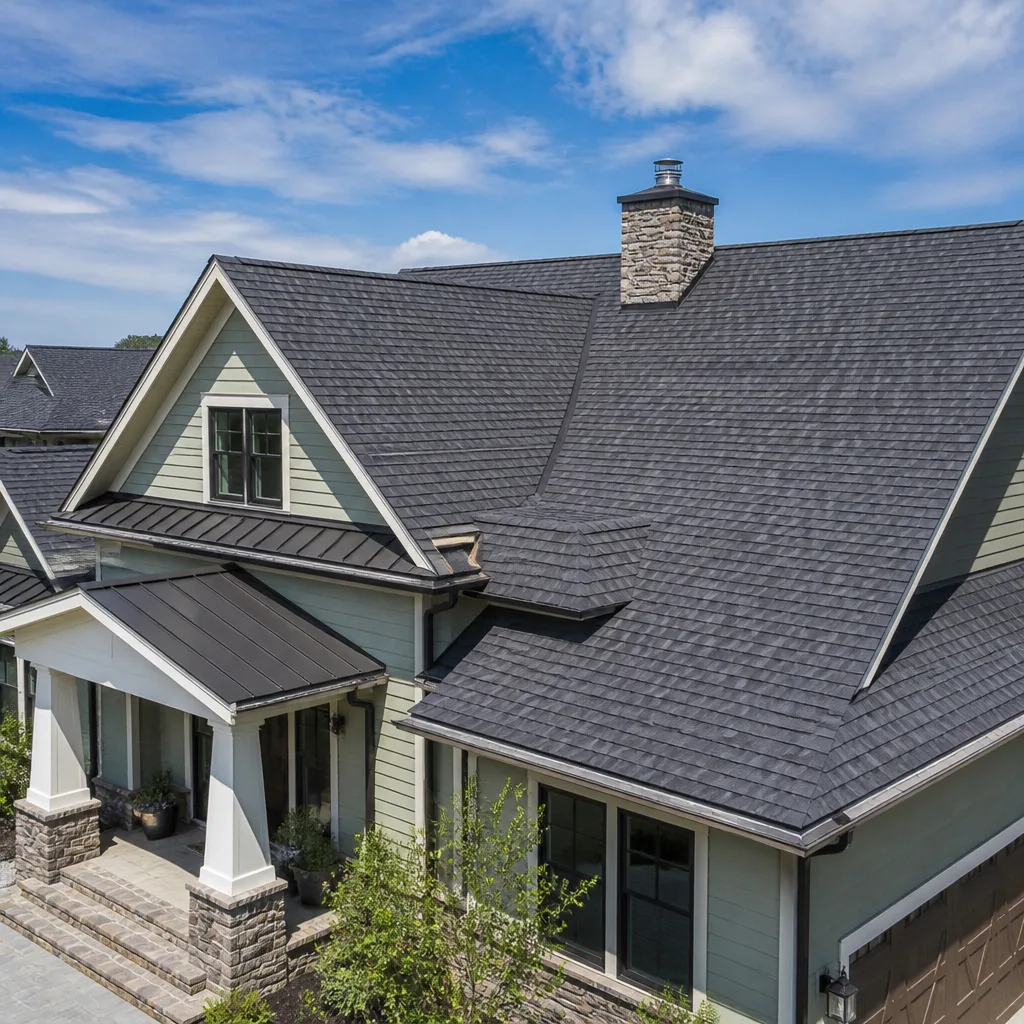 Roofing
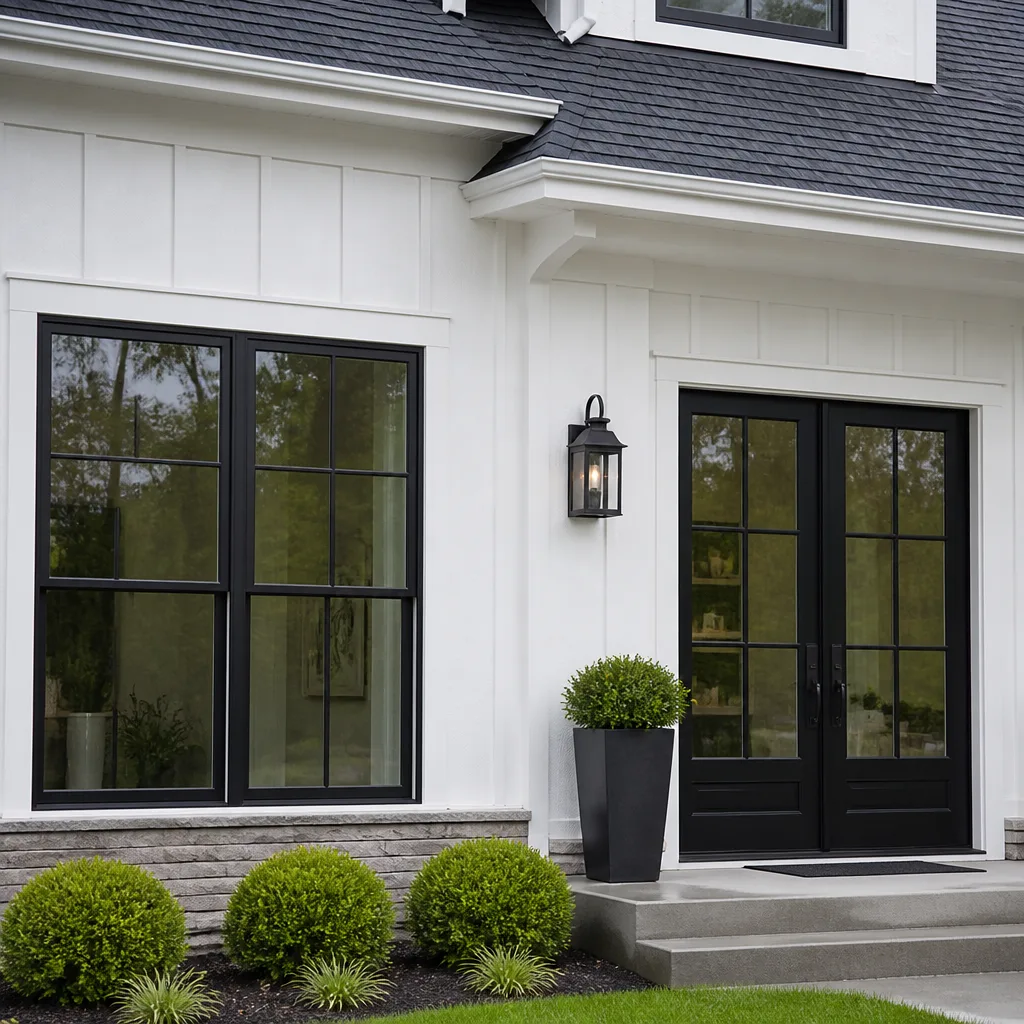 Windows & doors
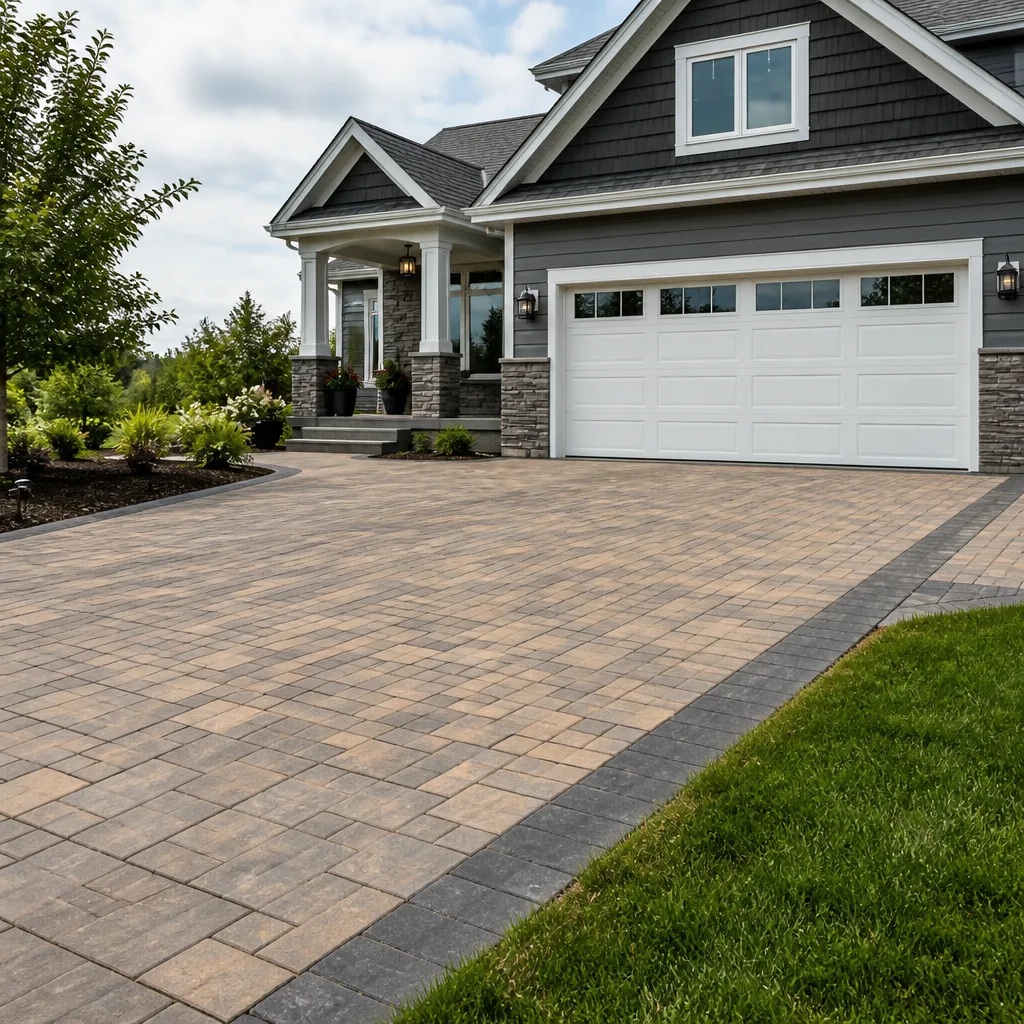 Driveway & pavers
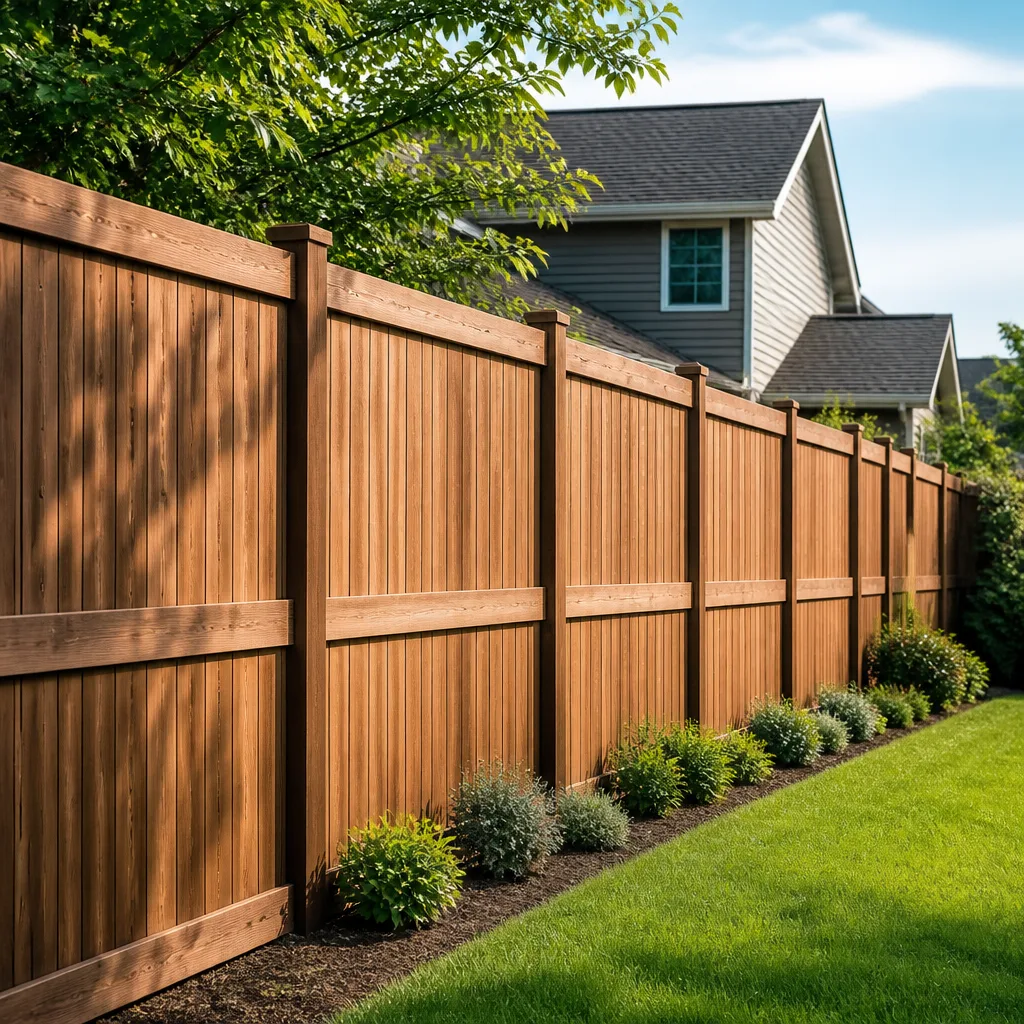 Fence
Free written scope consultation - allowances, timeline, and change-order rules on paper before a single trade is scheduled
The Complete Guide to Construction in Milpitas
Milpitas sits on some of the most geotechnically variable land in Santa Clara County. Expansive clay soils in the flatlands and hillside bedrock near the Berryessa foothills mean two homes a mile apart can require completely different foundation approaches before a single wall goes up. Most homeowners don’t discover this until a contractor quotes them $40,000 more than their neighbor paid for what looked like the same addition. This guide explains why, and walks you through every phase of a Milpitas construction project so you can plan with real numbers and realistic timelines instead of Bay Area averages that don’t apply here. For more guides & resources on local construction, see our blog.
Quick Answer
Construction in Milpitas CA is shaped by three local factors most general guides miss: geotechnically variable soils that dictate foundation type and cost, a Building & Safety Division with its own review rhythm distinct from San Jose or Fremont, and a post-BART surge in ADU demand that has changed what gets approved, where, and at what cost. See our Construction Cost Breakdown: The Milpitas Homeowner’s Reference for 2026 for detailed pricing by scope. A full-scope general contractor who knows Milpitas code, soil reports, and resale patterns will save you more time and money than the lowest bid from an outside firm. Plan for foundation costs to range $15,000 to $60,000+ depending on your specific lot, and expect permit review windows of 4 to 8 weeks for standard remodel scopes.
Styles & brands we work with
Table of Contents
- Why Milpitas Soil Dictates Your Foundation Before Design Starts
- How Milpitas Building & Safety Review Actually Works
- Why ADUs Took Over Milpitas After BART Arrived
- Which Milpitas Projects Return the Most at Resale
- How Brand-Specific Material Selection Changes Your Budget
- Why Full-Scope Contracting Matters More Here Than Elsewhere
- The 8-Step Milpitas Construction Timeline
Why Milpitas Soil Dictates Your Foundation Before Design Starts
In most of the Bay Area, you draw the floor plan first and figure out the foundation after. In Milpitas, that order is backwards. The flatlands east of I-880 sit on marine clay that expands when wet and contracts when dry, a cycle that shrugs off conventional slab design over time. The hillside lots climbing toward Ed R. Levin County Park and the Berryessa foothills, by contrast, often hit shallow bedrock that makes excavation expensive but actually simplifies long-term stability. Two properties in the same school district can carry a $50,000 difference in foundation cost, and neither contractor bid is wrong; one lot just demands more engineering.
A geotechnical report is not optional here. Before we price any addition, second-story pop-top, or ADU in Milpitas, we require a soils report from a licensed geotechnical engineer. That report tells us, and the city, whether your slab needs post-tension reinforcement, drilled piers, or compacted fill replacement. Skipping this step is how homeowners end up with cracking drywall five years after a remodel, and why the cheapest bid on an addition is often the most expensive one in disguise. When we scope a project, the soils data goes to the structural engineer before the architect finishes schematic drawings, not after.
This local reality is also why general contractor experience from other cities transfers poorly. A contractor who builds on stable alluvium in San Mateo or Redwood City may never have priced a pier-and-grade-beam system for expansive clay because they’ve never needed one. A General Contractor in Milpitas who has poured dozens of local foundations already knows which code sections the Milpitas plan checker will flag, which soils engineers the city works with most smoothly, and how to sequence grading work around the wet season, when clay becomes unworkable. That fluency shows up in the bid, not as a line item, but as the absence of change orders later.
How Milpitas Building & Safety Review Actually Works
The Milpitas Building & Safety Division operates out of City Hall on East Calaveras Boulevard, and its rhythm is different from what you’ll hear about in San Jose or Fremont. For a broader look at regulatory requirements, see our Construction Permits, Codes & Inspections in CA: What You Need to Know. San Jose’s massive plan review staff means routine remodels can sometimes get through in 2 to 3 weeks. Fremont’s digital submittal system has its own quirks. Milpitas sits in between: plan check times for kitchen and bath remodels typically run 4 to 6 weeks, while additions and ADUs that require both planning and building review can stretch to 8 weeks or more depending on the current queue. We tell clients to assume 6 to 8 weeks for anything structural, then celebrate if it comes back sooner.
Milpitas also enforces specific requirements that catch out-of-town contractors off guard. The city requires Title 24 energy calculations for most alterations, even some that don’t touch the building envelope. Fire sprinkler standards apply to ADUs over a certain size, and the planning department reviews ADU lot coverage against updated state mandates that changed how rear and side setbacks are calculated. In our experience, the projects that stall in review are usually the ones where someone submitted drawings without a current survey, or where the soil report didn’t address the exact grading plan. The fix is always the same: resubmit, wait, resubmit again.
A practical reality of Milpitas permitting is that a full contractor team helps push files through faster. The city’s plan checker wants to see structural drawings that reference the actual geotech findings, mechanical schedules that match the selected equipment, and product specifications that note brand and model where performance ratings matter, like windows and roofing systems. When a homeowner tries to self-perform that coordination, delays are common. When one firm handles the drawings, the materials list, and the trade coordination, the submittal package is complete the first time more often. That is the difference between breaking ground in two months and in four. For the full picture on Home Remodeling in Milpitas, the permit phase is where the project is won or lost.
Why ADUs Took Over Milpitas After BART Arrived
When the Berryessa/North San José BART station opened in June 2020, it changed Milpitas real estate more than any single event since the Great Mall arrived. ZIP codes like 95035 suddenly carried a commute premium, and homeowners in neighborhoods like Sunnyhills, Midtown, and the Dixon Landing corridor began asking the same question: how do we add a unit without moving? The state’s ADU mandate made the answer legally straightforward, but Milpitas lot geometry made it physically tricky. Many of the city’s postwar housing stock sits on lots 5,000 to 6,000 square feet, which leaves little room for a detached unit after you account for required setbacks and parking access.
What we’ve learned from scoping ADU projects across Milpitas is that the right answer is rarely the obvious one. On some lots, a garage conversion is the only cost-effective path because the existing foundation and roofline already work. On others, a prefab unit from a manufacturer like Abodu, Dvele, or Boxabl changes the math entirely, shrinking on-site construction time from months to weeks. Those are not generic options; they fit specific lot conditions, budget bands, and planning constraints. A home on a narrow flag lot near Calaveras Boulevard has different ADU potential than one on a wide corner in the Hillcrest neighborhood, and knowing which manufacturer’s chassis dimensions work on which lot is the kind of detail that turns a denied permit into an approved one.
Milpitas planning staff now sees ADU applications as a standard part of the workload, but the review still rewards specificity. Drawings that show finished floor elevations, exact setback dimensions, and specified exterior materials matching the main house move through faster than generic plans. Homeowners who work with a contractor that has done local ADU work before also get a realistic cost picture from the start: detached ADUs in Milpitas generally run between $250,000 and $450,000 depending on site work, utility connections, and finish level, with prefab units on the lower end when the lot access allows crane or flatbed delivery. That is a wide range, and the only way to narrow it is to walk the site with someone who has priced both stick-built and factory-built options on similar local lots. Home Renovation in Milpitas increasingly means adding a unit, not just updating one.
Which Milpitas Projects Return the Most at Resale
Bay Area resale data tells a general story, but Milpitas comps tell a specific one. Homes here sell fast when they present as turnkey for commuters, which means the projects that return the most at closing are the ones that remove a buyer’s immediate to-do list: a 20-year-old roof, single-pane windows, a kitchen from the early 2000s, or a backyard that’s all dirt with no usable patio. Milpitas buyers are disproportionately dual-income tech and logistics professionals who will pay a premium for a home that needs nothing, and who discount harder for one that does.
Roofing is the quiet winner. Milpitas summer heat pairs with winter rain cycles that punish aging composition shingles, and the local resale market genuinely rewards homes with newer architectural shingle roofs from manufacturers like GAF, CertainTeed, IKO, or Atlas. The ROI is less about aesthetics and more about the buyer’s inspection report: a roof flagged for replacement kills deals or forces price reductions far larger than the roof cost. Replacing it before listing, or planning it into a purchase when you buy, protects both sides of the transaction. Hardscaping is a close second, especially in the flatland neighborhoods where backyards trend small. A well-built paver patio from Belgard, Unilock, or Techo-Bloc converts unusable yard into outdoor living space, which Milpitas buyers read as square footage even though it isn’t permitted as such.
Kitchen remodels hold their value here, but the return depends heavily on material choices. We tell clients to think in terms of what a Milpitas buyer will recognize and trust: quartz counters from Cambria, Caesarstone, or Silestone, full-overlay cabinetry from KraftMaid or Wellborn, and fixtures from Kohler or Grohe. Those are not luxury indulgences in this market; they are table stakes for a home priced near the Milpitas median. Cheap flip materials read as cheap on tour day, and the discount they trigger is never commensurate with the savings. The counterintuitive insight is that over-improving has a ceiling too: a $150,000 custom kitchen in a 1,400-square-foot Midtown home does not recoup the way a $60,000 kitchen with the right brand names does. The key is matching the improvement level to the specific home and its immediate comp set, not to a generic Bay Area aspiration.
How Brand-Specific Material Selection Changes Your Budget
The line item most homeowners misunderstand is materials. Most people assume a countertop is a countertop, a window is a window, and a roof is a roof. In practice, the difference between a builder-grade window and a mid-tier branded window from Therma-Tru or PGT is not just cost, it’s performance: air infiltration ratings, U-factor, solar heat gain coefficient, and warranty structure all change what the product does on a hot August afternoon in Milpitas. The same logic applies to siding (James Hardie fiber cement holds up to Milpitas heat and moisture cycles better than vinyl), to plumbing fixtures (Grohe and Toto cartridges outlast generic valves), and to pavers (Belgard and Cambridge interlock better than poured concrete when the clay soil beneath them moves).
Our approach at Milpitas Construction is to spec materials by name from the first estimate. We maintain active access to more than 50 brand-name product lines across every major trade, from cabinetry and countertops to roofing, windows, siding, fencing, and hardscaping. That isn’t a marketing abstraction; it means when we quote a kitchen, we quote the specific door style from KraftMaid or Wellborn, the specific slab from Cambria or Caesarstone, and the specific fixtures from Kohler or Grohe. Homeowners then compare real prices against real alternatives, not against a vague “upgrade package” they can’t evaluate. It also protects against the old switcheroo, where a contractor bids one product and installs a cheaper lookalike. Premium brands, proper installation, one accountable team.
In the Southern Bay Area specifically, materials from Boral and Tamko appear in certain roofing scopes where their product specifications fit the local fire and wind demands. The broader point is that material selection in Milpitas should follow local conditions, not a national average, and not whatever’s on sale at a big-box store. We will walk every client through the trade-offs on paper: what a GAF Timberline roof costs installed versus a CertainTeed Landmark, what a Silestone quartz slab costs fabricated versus a Caesarstone, what a Therma-Tru entry door costs versus a generic fiberglass door. The numbers are real, the distinctions are load-bearing, and the choice is always the homeowner’s. We just make sure it’s an informed one.
Why Full-Scope Contracting Matters More Here Than Elsewhere
Milpitas has a thinner subcontractor ecosystem than San Jose or Fremont. That sounds like an obscure industry detail, but it changes every project. In a city with dozens of redundant trades in every category, a general contractor who loses a roofer can make three phone calls and find a replacement by Tuesday. In Milpitas, the pool of licensed, available subcontractors for certain scopes, especially high-end tile, custom millwork, and structural concrete, is shallow. When a trade disappears mid-project or a schedule slips, the cost of replacement is higher because there are fewer replacements. This is exactly where a full-scope general contractor earns its fee: one firm that carries the schedule, the quality, and the accountability across every phase, instead of a homeowner managing a rolodex of specialty vendors who each point at the other when something goes wrong.
From the roofline to the kitchen counter, one contractor, one conversation. That’s not a slogan in Milpitas, it’s the practical difference between a project that finishes in six months and one that drags for ten. We’ve walked into stalled projects where a homeowner had a roofer, a window guy, and a fencing crew all working off different schedules, with no one responsible for how their work sequences together. The window installation leaked because the roofer’s flashing was installed before the windows. The fence crew trenched through a paver base that had just been compacted. Each trade did their own job correctly and the project still failed because no one owned the seams. That’s the coordination gap, and it’s more expensive to close after the fact than to have never opened.
Full-scope also matters for the permitting story we covered earlier. When one firm owns the drawings, the material specs, and the trade scheduling, the city sees a single coherent submittal. When five vendors do five things, the city sees five partial packages, and the plan checker asks for more information on each. That is not speculative; it’s how the review process works in Milpitas. A general contractor who handles the whole project, not just one piece of it, is not a convenience, it’s the structural fix for the city’s specific coordination and review bottlenecks. It’s also the only credible way to include ADU planning and prefab construction, not a future offering, a current specialty, alongside conventional remodel work in one contract.
The 8-Step Milpitas Construction Timeline
Here is the sequence we use when scoping a typical mid-to-large remodel, addition, or ADU project in Milpitas. The durations reflect current city review workloads and local trade availability, not Bay Area averages.
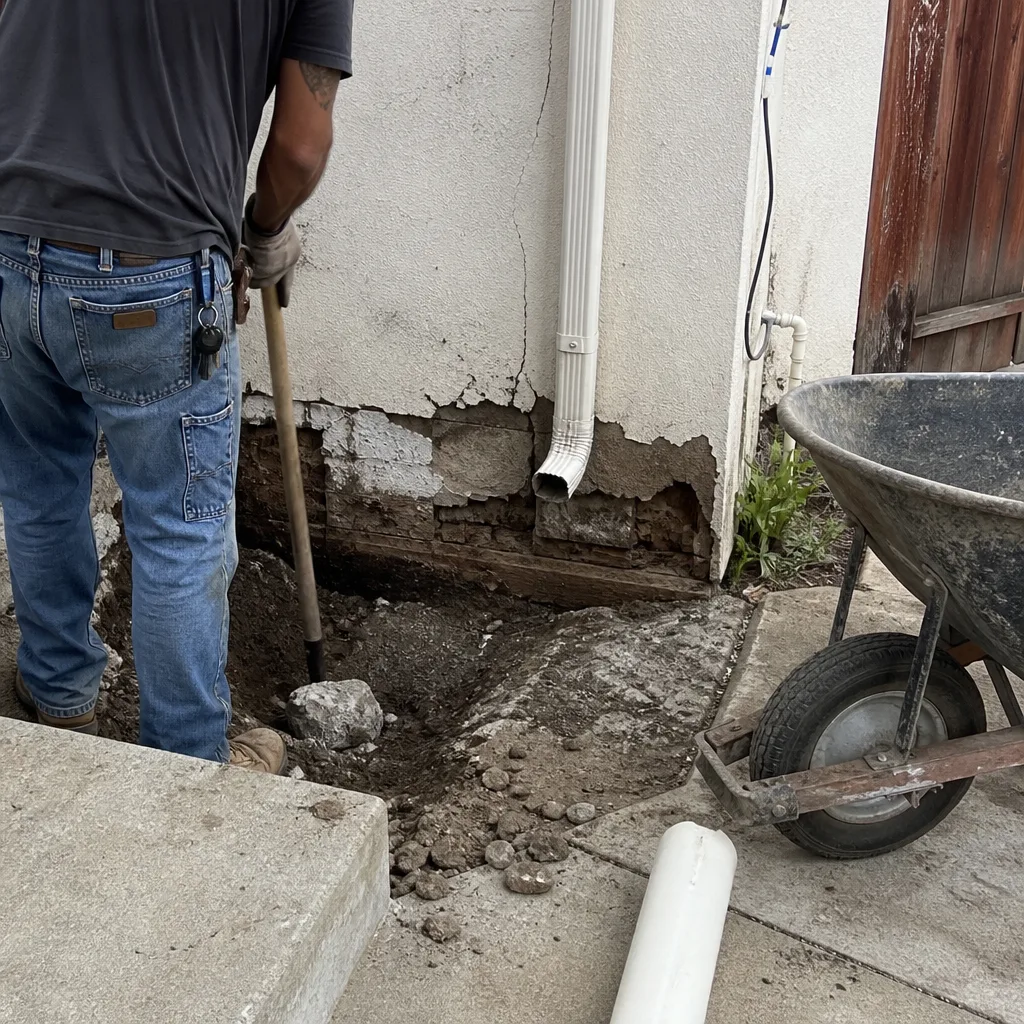
- Site walk and feasibility (1 to 2 weeks). We walk the lot, review any existing survey and soils data, and assess setback, access, and grading constraints. For hillside lots, we flag potential bedrock excavation early. For flatland lots, we look for signs of expansive clay distress in existing slabs and stucco.
- Geotechnical report (2 to 4 weeks). A licensed soils engineer drills borings and tests the soil. This step must happen before structural drawings, not after. The report drives foundation design and any grading or compaction requirements.
- Design and structural engineering (3 to 6 weeks). The architect or designer finalizes the floor plan, and the structural engineer produces drawings that reference the soils report. For ADUs, this is where we confirm whether stick-built or a prefab manufacturer like Abodu, Dvele, or Plant Prefab fits the lot.
- Material specification and full bid (1 to 2 weeks). We quote specific brands and models, not allowances: Cambria or Silestone countertops, KraftMaid or Wellborn cabinets, Kohler or Grohe fixtures, GAF or CertainTeed roofing. This is the moment the budget becomes a written, line-item reality with no change orders lurking behind vague allowances.
- Plan submittal and city review (4 to 8 weeks). We submit to the Milpitas Building & Safety Division. Simple remodels trend toward the shorter end; additions and ADUs trend longer. The city typically returns comments once or twice, and we resubmit accordingly.
- Permit issuance and pre-construction meeting (1 week). Once permits are approved and fees are paid, we hold a formal pre-construction meeting with the homeowner, the site lead, and every trade captain who will be on the job. Schedules, laydown areas, dust control, and site protection get locked in.
- Construction (8 to 20 weeks depending on scope). Foundation and rough framing happen first, then roofing, windows, and siding work their way through the mechanical and plumbing rough-in phase. Interior finishes like cabinetry and countertops come last. For full exterior scopes that include hardscaping, we sequence foundation-adjacent work before pavers and concrete so heavy equipment doesn’t damage finished surfaces.
- Final inspection and closeout (1 to 2 weeks). The city performs its final inspection, we complete the punch list, and we hand over the project file with all warranties and product registrations in order.
Common Mistakes to Avoid
- Skipping the geotechnical report. In Milpitas, this is the single most expensive mistake a homeowner can make. Building on expansive clay without a soils-informed foundation design is how you get slab movement, cracked tile, and doors that stick within a few wet-dry seasonal cycles.
- Pricing a project off a San Jose or Fremont comp. Milpitas lot conditions, permit review times, and trade availability differ from both neighbors. A bid from an out-of-area contractor that looks too good to pass up is usually missing a local line item that will appear as a change order later.
- Underestimating the permit timeline. We’ve seen homeowners sign leases or coordinate furniture deliveries around a 3-week permit assumption, then scramble when Milpitas takes 6 weeks or more. Build the review window into the plan from day one.
- Choosing materials on price alone. A budget quartz slab or big-box window brand may save you 10 to 15 percent upfront and cost you far more at resale when Milpitas buyers, who recognize brand names, discount the home for looking “flipped.”
- Sequencing hardscaping before major structural work. Pavers and concrete should follow heavy equipment, not precede it. We’ve seen beautiful paver patios destroyed by a crane or a concrete pump that needed to access the rear yard.
- Treating the ADU decision as a simple yes-or-no. The real question is site-specific: garage conversion, detached stick-built, or prefab? Each fits different Milpitas lot shapes, access conditions, and budget bands, and picking wrong doubles the cost.
- Letting a subcontractor ecosystem gap stall the project. When a trade drops out mid-job in Milpitas, the replacement pool is shallow. A full-scope GC with established local trade relationships absorbs that risk for you.
See the difference
 Before
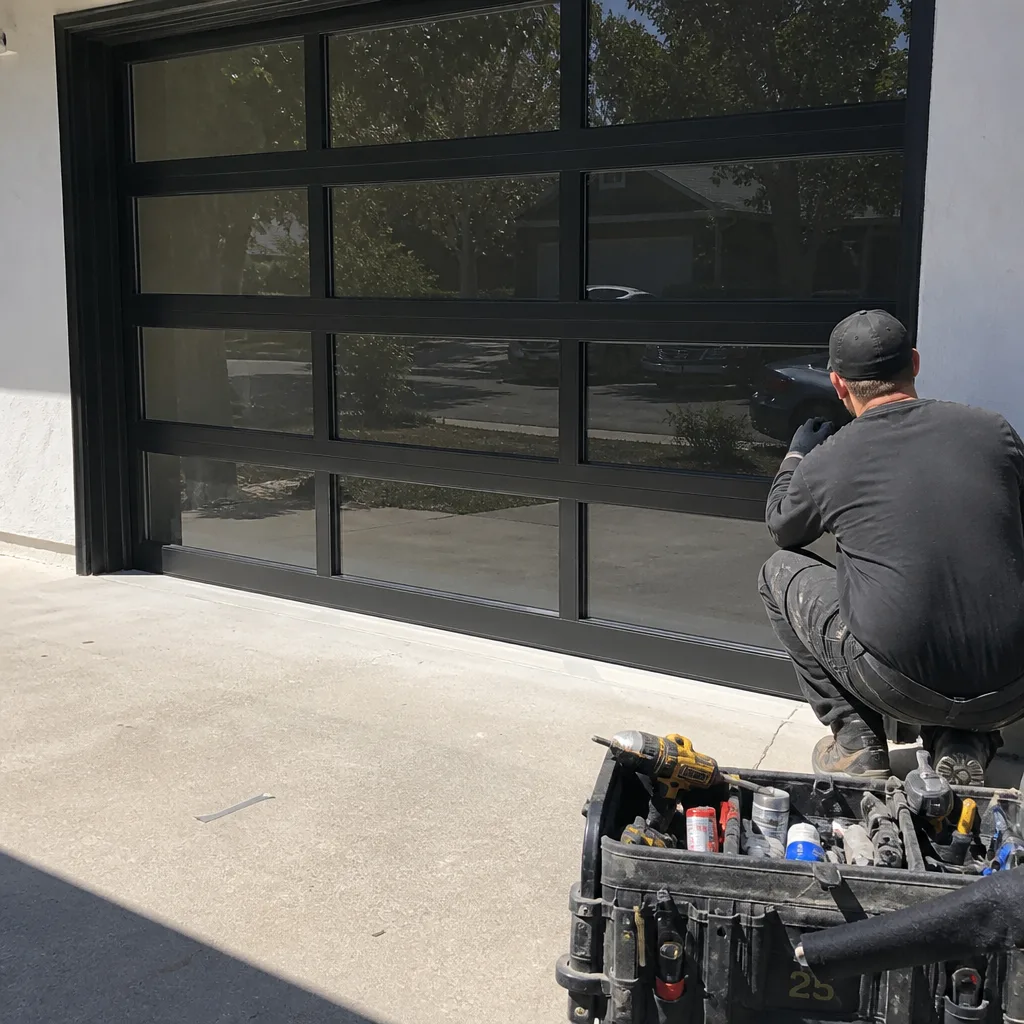 After
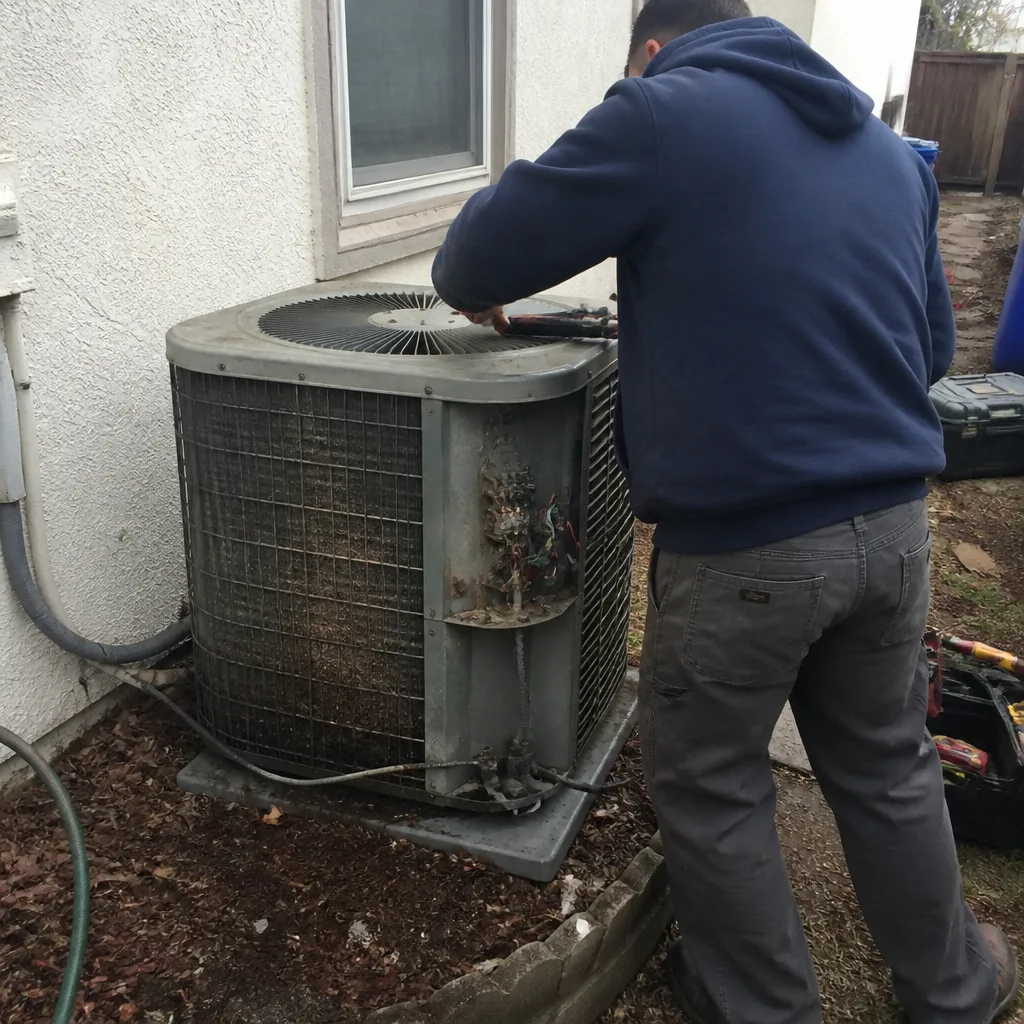 Before
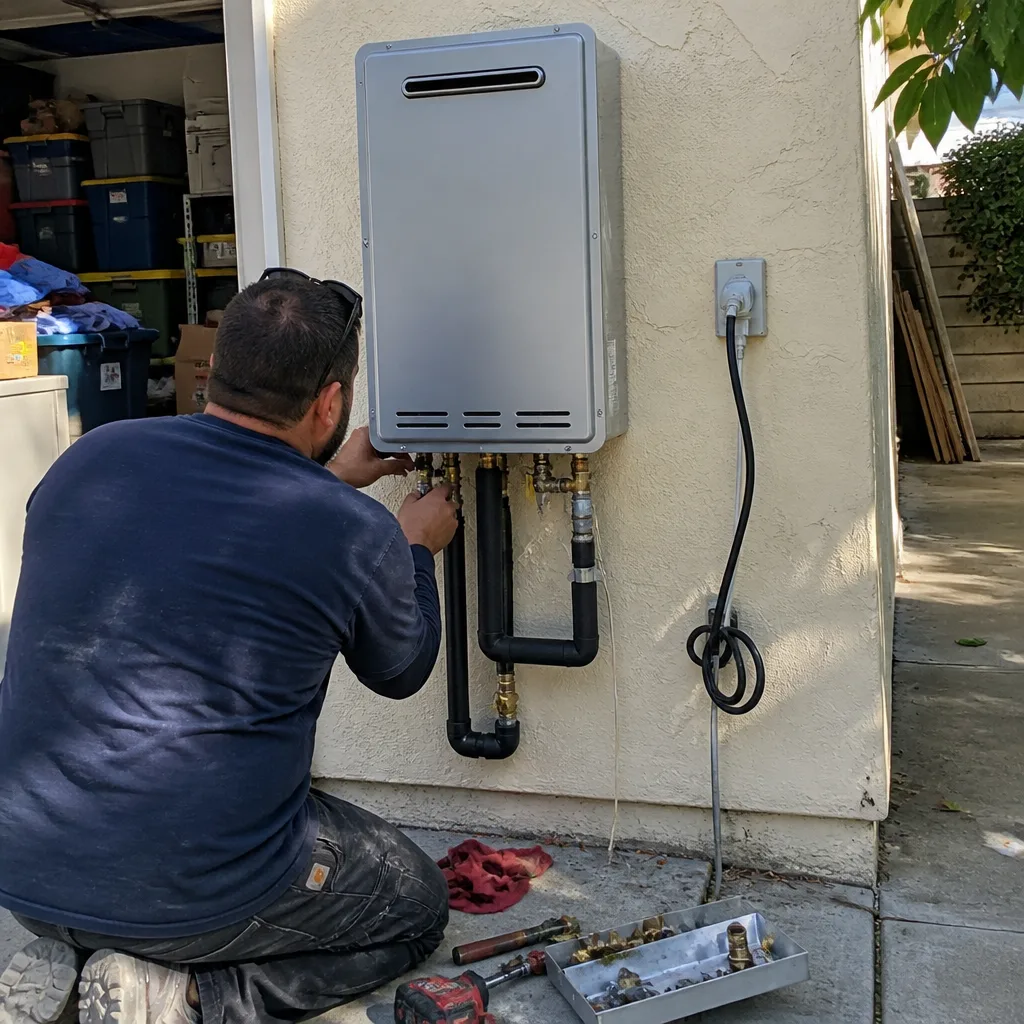 After
 Before
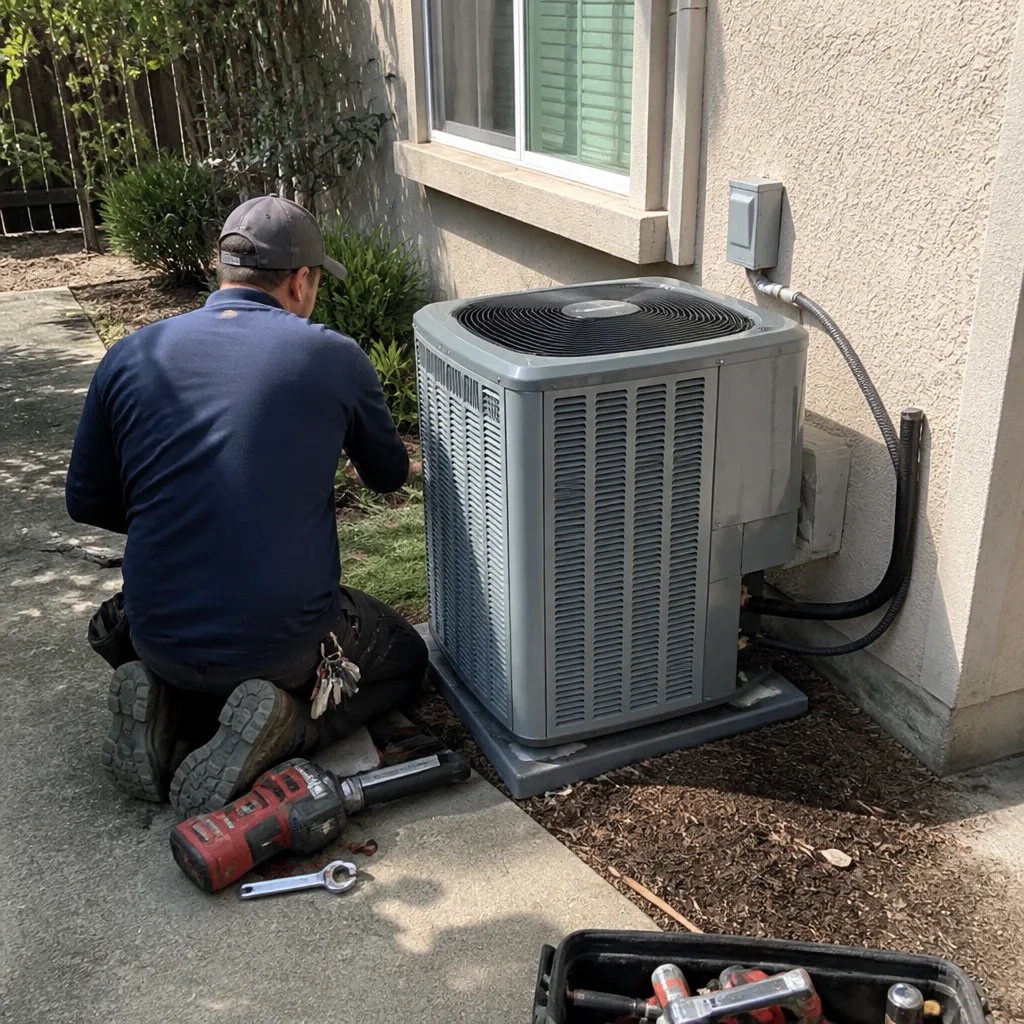 After
When to Call a Professional
Any project that changes the footprint of the home, alters load-bearing walls, replaces the roof, or adds a living unit belongs in professional hands from the first conversation. Review our Construction Emergency Preparedness Guide for Milpitas Homes to protect your investment during the build. Milpitas adds its own triggers: if you’re building on the flatlands east of 880 and no one has mentioned a soils report, call someone who will; if your lot is on a hillside and the bid didn’t include bedrock excavation contingencies, get a second look; if you’re planning an ADU and the contractor can’t discuss the difference between Abodu and Dvele chassis dimensions fitment on your lot, you’re talking to the wrong firm. Milpitas Construction offers free estimates in Milpitas, call (877) 752-4194 and we’ll walk the site with you and give you a straight, line-item picture of what your project actually requires.
Frequently Asked Questions
Construction costs in Milpitas vary by scope. A kitchen remodel typically runs $50,000 to $120,000, a bathroom $25,000 to $60,000, a new roof $18,000 to $45,000 depending on product line and roof complexity, and a detached ADU $250,000 to $450,000 including site work and utility connections. Foundation work can add $15,000 to $60,000 or more depending on soil conditions and whether your lot requires drilled piers or bedrock excavation. Call (877) 752-4194 for an exact quote, estimates are free.
Milpitas Building & Safety review times run roughly 4 to 6 weeks for standard kitchen and bath remodels, and 6 to 8 weeks or more for additions and ADUs that require planning review as well. The timeline depends on current queue volume and whether the initial submittal is complete with structural drawings, soils report, and specified products. Call (877) 752-4194 and we’ll give you a realistic window for your specific scope.
For any structural addition, ADU, or second-story work in Milpitas, yes, a geotechnical report is effectively required and is always prudent. For interior-only remodels within the existing footprint, it’s typically not required. If your home is in the flatlands on expansive clay or in the hills on shallow bedrock, the soils report determines foundation design and grading approach. Call (877) 752-4194 to discuss your specific lot.
Yes, prefab ADUs from manufacturers like Abodu, Dvele, Boxabl, Mighty Buildings, and Plant Prefab are permitted in Milpitas when the design meets local setback, lot coverage, and fire safety standards. The practical constraint is usually access: narrow lots may not accommodate crane or flatbed delivery, and some hillside lots require additional foundation work before a prefab unit can be set. Call (877) 752-4194 to evaluate whether your lot fits prefab or stick-built construction.
Architectural composition shingles from GAF, CertainTeed, IKO, and Atlas perform well in Milpitas’s hot summers and winter rain cycles, and they’re the products the local resale market recognizes most readily. Concrete and clay tile also hold up well but add roof load that requires engineering verification. Fiberglass shingles trend less favorably because of heat-aging and the expansion-contraction cycle on local clay. Call (877) 752-4194 for a roofing bid specific to your home’s roof pitch and existing structure.
That depends on how the original bid was written. If the contract includes vague allowances for materials, the price will almost certainly move. If the bid specifies brands and models up front, which is how we quote every project at Milpitas Construction, the price stays locked unless the homeowner changes scope or the city imposes a condition that couldn’t have been anticipated. Written line-item quotes remove the change-order surprise. Call (877) 752-4194 and we’ll walk you through how we price.
The Bottom Line
Construction in Milpitas is not a generic Bay Area exercise. The soil under your home dictates your foundation, the review desk at City Hall dictates your timeline, and the post-BART ADU wave has reshaped what makes financial sense to build. The homeowners who get the best results do three things: they get a geotechnical report early, they work with a contractor who specs materials by brand name instead of vague allowances, and they hire a full-scope general contractor who owns the whole project from roofline to kitchen counter. Milpitas Construction offers free estimates in Milpitas, call (877) 752-4194 and let’s talk about your lot, your scope, and your real numbers. Visit the Milpitas Construction home page to see the full range of what we build.
Written by the team at Milpitas Construction, serving Milpitas since 2018.