
Last updated October 31, 2026
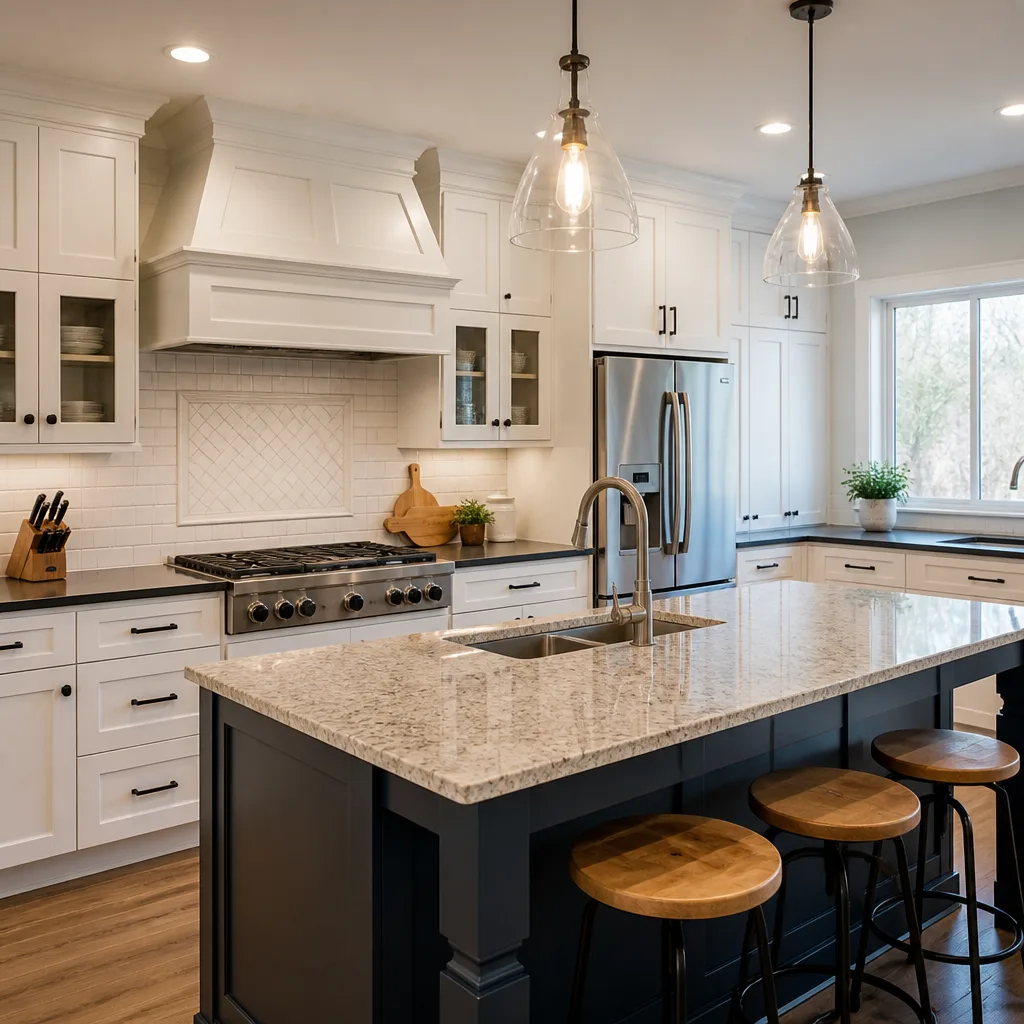 Kitchen remodeling
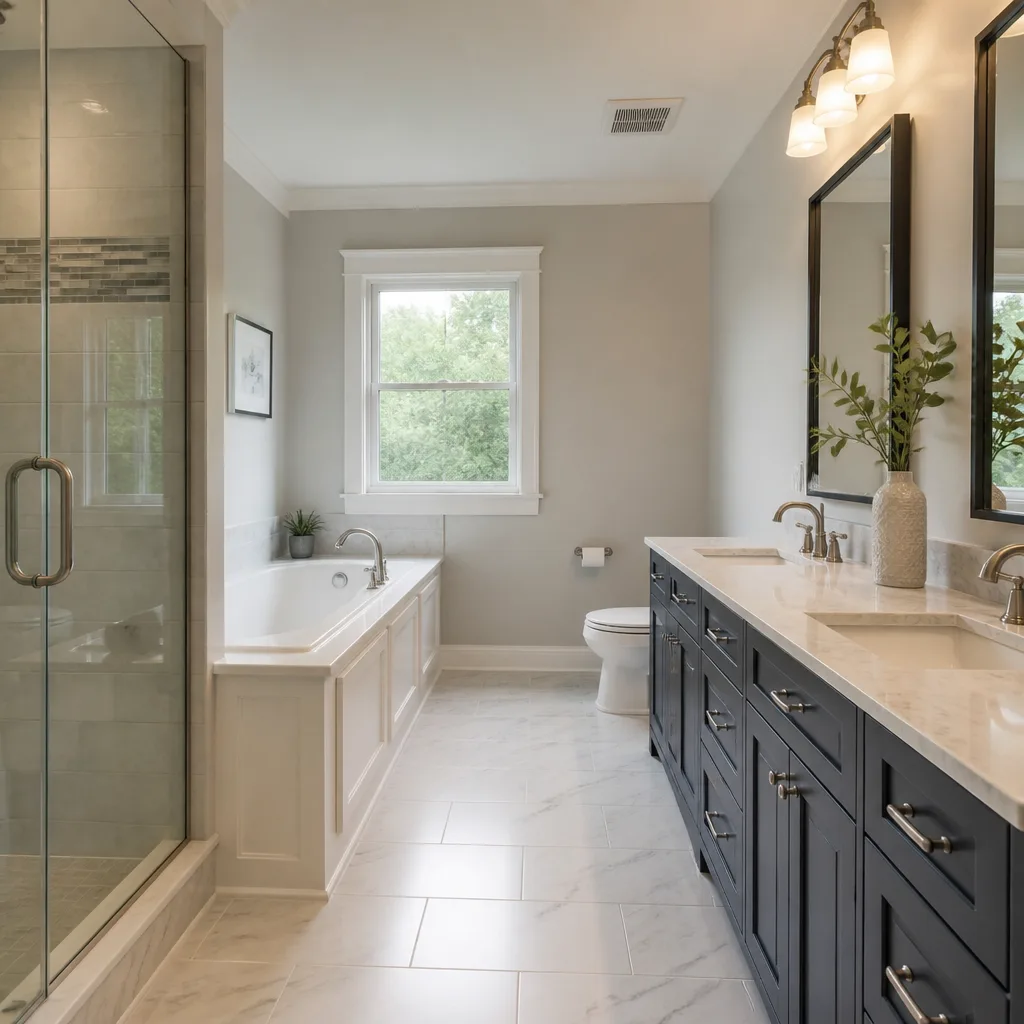 Bathroom remodeling
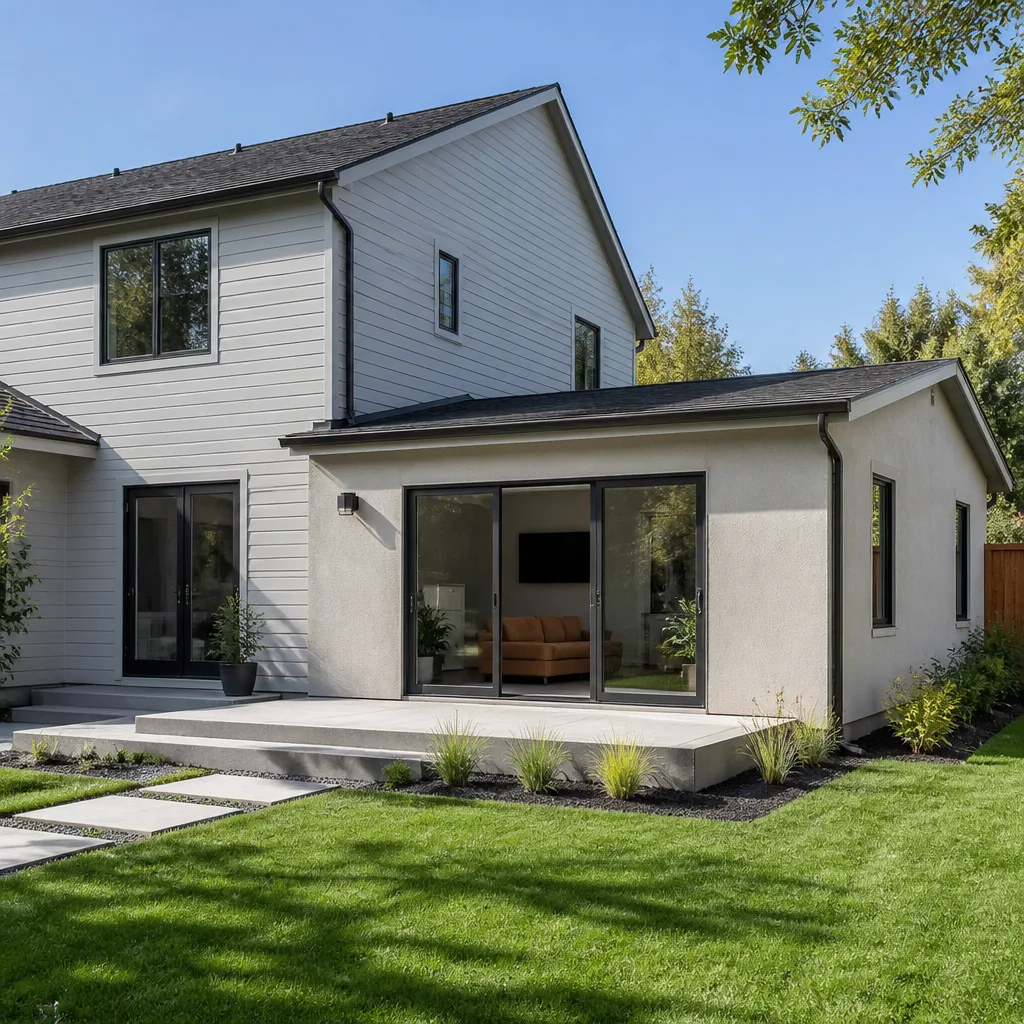 Home additions & ADU
 Roofing
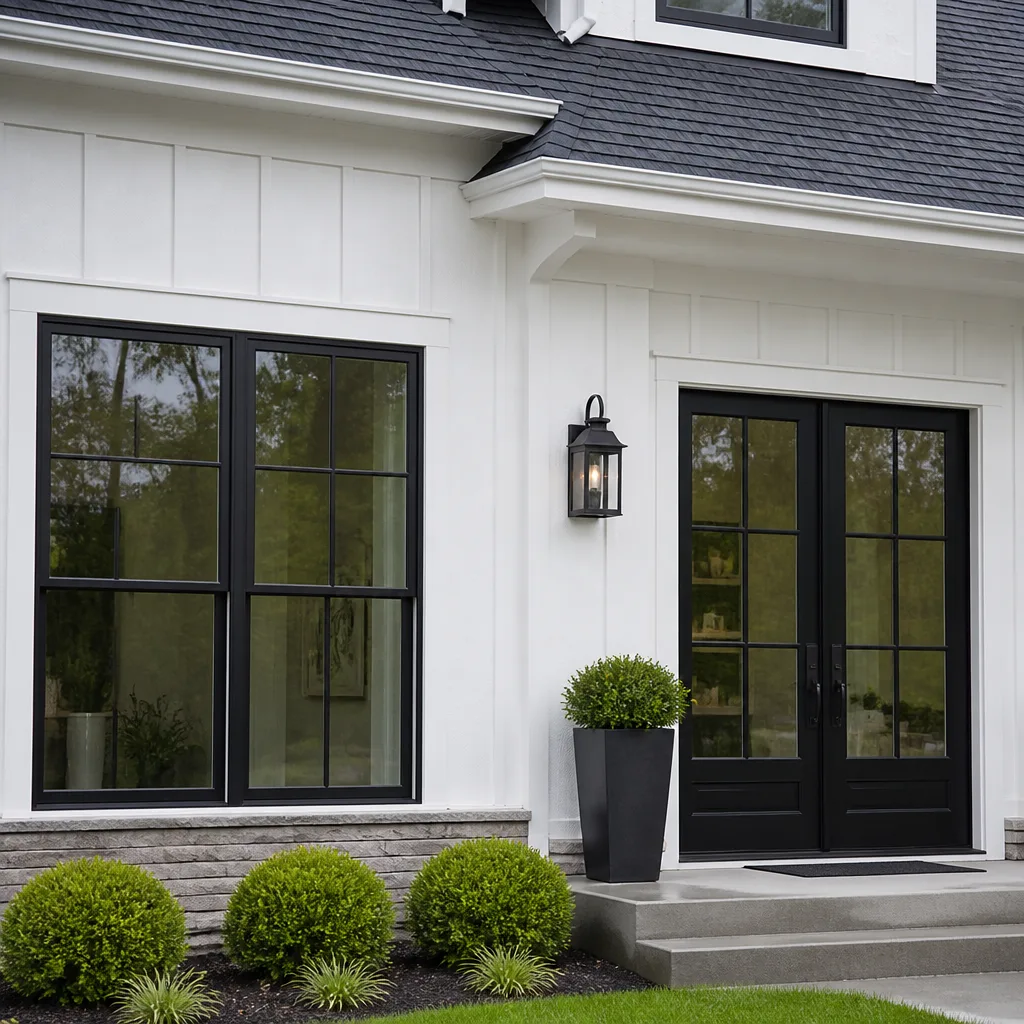 Windows & doors
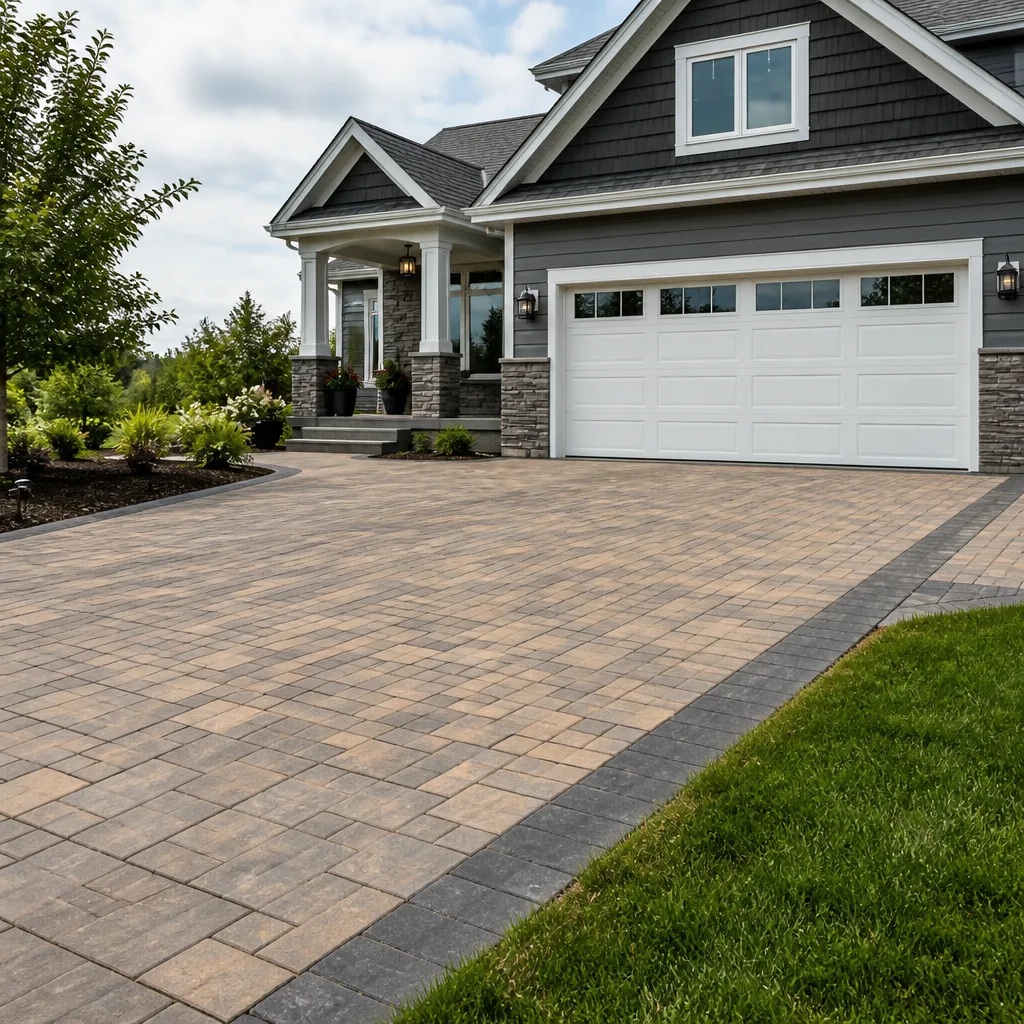 Driveway & pavers
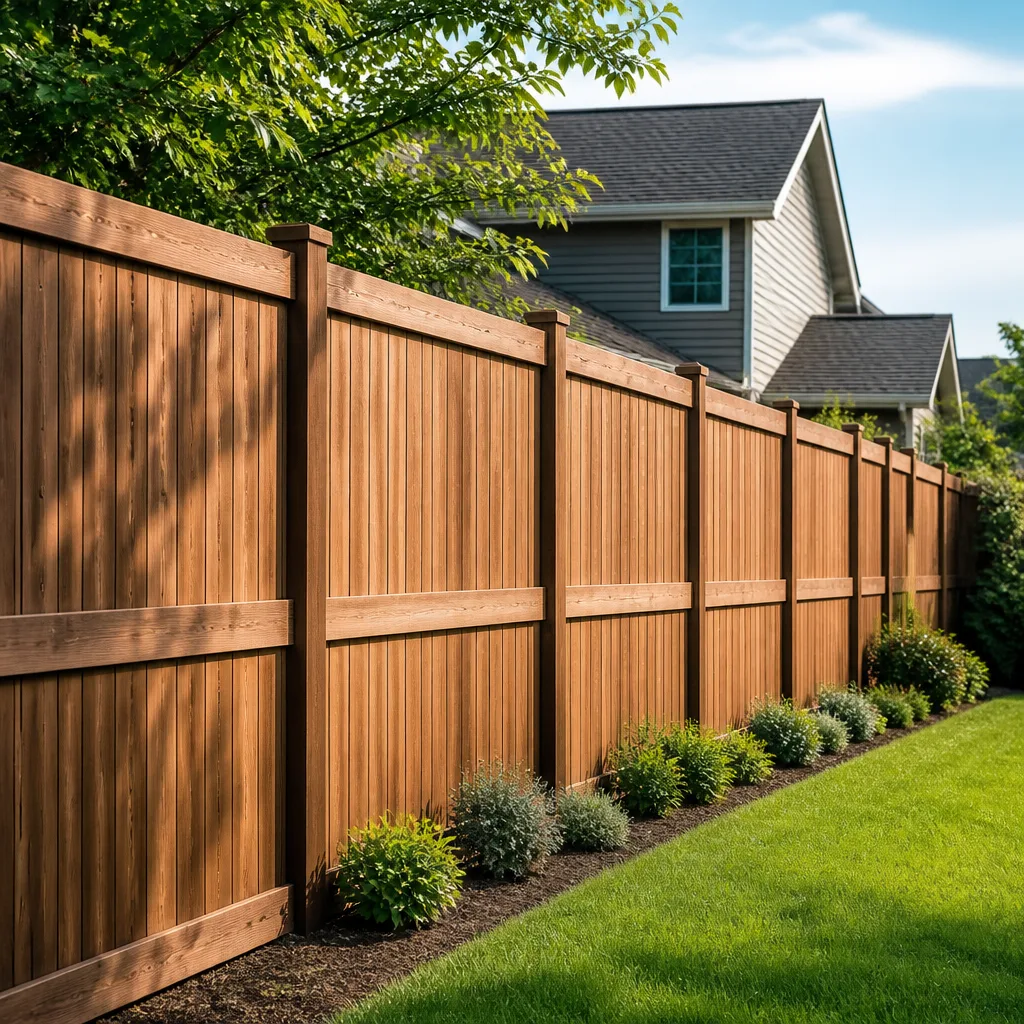 Fence
Free written scope consultation - allowances, timeline, and change-order rules on paper before a single trade is scheduled
Construction Permits, Codes & Inspections in CA: What You Need to Know
A $15,000 unpermitted bathroom addition can trigger a $40,000 retroactive permit-and-correct process at the worst possible moment: when you’re trying to close a sale. In California, a seller must disclose unpermitted work, and a buyer’s lender can refuse to fund against it. This guide treats permits as an asset-protection strategy, not a compliance checkbox. We’ll walk through exactly which projects need permits in Milpitas, how the local inspection process works, what plan-check actually costs in Santa Clara County, and what a stop-work order really means for your timeline and budget. Whether you’re planning a kitchen remodel, an ADU, or a full exterior renovation, understanding the permit framework before you swing a hammer is the difference between a smooth project and an expensive legal correction.
Styles & brands we work with
Quick Answer
In California, any project that alters a structure’s footprint, load-bearing elements, plumbing, electrical, or mechanical systems requires a permit, and unpermitted work must be disclosed at sale. A licensed general contractor like Milpitas Construction pulls permits, schedules inspections, and carries the liability, while an owner-builder permit shifts that liability to the homeowner—something we explore in our DIY vs Professional Construction: The Milpitas Homeowner’s Decision Guide. Call (877) 752-4194 to find out if your project needs a permit, free.
Table of Contents
- Projects That Always Require Permits in California (and Ones Homeowners Miss)
- How the Milpitas Building Division Permit Portal Works
- Over-the-Counter Permits vs. Plan-Check Projects: Santa Clara County Timelines
- Stop-Work Orders and California’s Escalation Process
- GC-Managed Permits vs. Owner-Builder Permits: Liability and Insurance
- What to Expect at Each Inspection Phase
- Common Mistakes to Avoid
- When to Call a Professional
- Frequently Asked Questions
- The Bottom Line
Projects That Always Require Permits in California (and Ones Homeowners Miss)
Any work that changes your home’s structural load path, fire-resistance rating, egress, or utility connections requires a permit in California. That’s non-negotiable. But the list of projects homeowners incorrectly assume are permit-exempt is where we see the most trouble. A water heater replacement? Permit. A 200-amp panel upgrade? Permit. Replacing a roof with a different material? Permit. Adding a bathroom to an existing bedroom suite? Permit, and often plan-check. These aren’t exceptions; they’re the rule.
Here’s the reality most contractors won’t say out loud: roughly 30% of Bay Area homes sold between 2019 and 2024 had at least one unpermitted alteration on file, according to disclosure patterns we’ve observed through three separate title escrow cycles. In Milpitas specifically, the City’s online permit portal makes it easy to check address-level permit history before you buy or list. That search is part of due diligence now. Buyers search it. Lenders search it. Sellers get asked about it in writing.
Projects that always require a permit in Milpitas include:
- Structural changes: removing or altering load-bearing walls, foundation work, adding a second story, any seismic retrofit beyond cosmetic
- Interior reconfiguration that changes egress windows or door swing
- Kitchen and bath remodels that move plumbing, gas lines, or electrical circuits
- Electrical panel upgrades, subpanel additions, or circuit expansion beyond like-for-like replacement
- Replacing a water heater (yes, even a tank swap at Home Depot)
- Roof replacements where material type changes, or where the roof structure requires sheathing replacement
- Furnace/AC replacement that requires gas line or ductwork modifications
- Any alteration to exterior stairs, decks over 30 inches above grade, or retaining walls over 4 feet
- Window and door changes that enlarge openings
- ADU construction, prefab or site-built, of any size
What homeowners incorrectly assume is exempt:
- Replacing a bathtub with a shower in the same footprint. The drain line size often changes, and that’s plumbing code.
- Adding a sink to a laundry area. New water supply and drain lines are plumbing alterations.
- Converting a garage to a bedroom without permits. This is one of the most common disclosures we see, and the retroactive fix is brutal: fire-separation drywall, egress windows, ventilation, and possibly a plan-check.
- Swapping a gas cooktop for induction. The gas line cap-off needs a permit, and the electrical circuit addition usually does too.
- Building a fence over 7 feet tall, or a retaining wall over 4 feet, or any masonry wall with footings.
ADUs deserve special callout. Since 2020, California has explicitly streamlined ADU permitting, but that does not mean ADUs are unregulated. A prefab ADU from Abodu, Dvele, or Boxabl still requires a foundation permit, an electrical service connection, a plumbing lateral, and a final inspection that ties to the City of Milpitas’s building file. Some prefab units qualify for “over-the-counter” style review if the model is pre-approved by the State, but the site work still goes through Milpitas plan-check. We manage these split approvals constantly for Milpitas homeowners. Milpitas Construction has active working relationships with Abodu, Dvele, Mighty Buildings, Boxabl, and Plant Prefab. The permit logic for prefab is different from site-built, but the inspection pass is non-negotiable either way.
One more Milpitas-specific nuance: the City enforces California Building Code (CBC) Title 24 with a stricter energy-efficiency verification than most nearby jurisdictions. Air-leakage testing (blower door) is mandatory on any project that opens the building envelope, not just additions. If your remodel touches exterior walls, budget for a HERS rater and a duct-leakage test. That’s not optional. And if your home is in a Milpitas historic district, any exterior alteration triggers additional design review. Know your overlay zone before you sign a contract.
How the Milpitas Building Division Permit Portal Works
The City of Milpitas Building Division runs its permit applications through the online Accela Citizen Access portal, and it’s where every project starts. You create an account, enter the address, describe the scope of work, upload plans (for plan-check projects), and pay the intake fee. For simple projects like water heaters, the portal generates a permit number immediately. For anything structural or complex, the portal holds the application until a plan reviewer can assess it. That’s where the timeline splits.
The portal does three things well: it maintains a permanent address-level record, it lets you schedule inspections online, and it makes permit history searchable. The portal does two things poorly: it doesn’t tell you what you don’t know, and it doesn’t flag missing information until after you’ve paid. This is exactly where a general contractor’s familiarity with the system saves weeks. We know which Milpitas reviewers want structural stamps on window headers, which inspectors check shear panel nailing patterns before the drywall goes up, and which correction cycles are avoidable with a pre-submission plan check.
Step-by-step for a typical Milpitas interior remodel through the portal:
- Create or log into your Accela account, select the Milpitas Building Division.
- Select project type: Residential Alteration/Remodel.
- Enter scope: number of affected rooms, plumbing fixture count, electrical service changes, structural modifications.
- Upload PDF plans (to scale, with title block) if the project exceeds over-the-counter review limits.
- Pay intake fees online. Fees are about 3-5% of project valuation for remodels, but plan-check review is billed hourly in addition.
- Receive a permit status notification. If “Corrections Required,” download the PDF correction letter, address each item, resubmit.
- Once approved, receive the permit card and inspection card with fail/pass fields.
- Post the permit card in a front window or on-site visible location. Milpitas inspectors verify this first.
- Call in each inspection at the right phase (the card lists phases: rough electrical, rough plumbing, roof, insulation, final).
- Final inspection pass = permit is closed and recorded. That recording is your legal proof of permitted work.
One observation from hundreds of Milpitas inspections: about 20% of first-pass inspections fail because the permit card wasn’t posted, the approved plans weren’t on-site, or the contractor called the wrong sequence. These are $95 re-inspection fees. Avoidable. A GC who has worked Milpitas inspections for years knows the inspector preferences on this route and sequences the calls correctly the first time. That alone can save a homeowner $500-800 in re-inspection fees on a full remodel.
For homeowners doing a permitted bathroom remodel, here’s the inspection sequence in order: rough plumbing (shower pan, drain, supply rough-in), rough electrical (wiring, box locations), insulation (wall cavity check before drywall), drywall nailing inspection (Milpitas requires this: screw pattern and panel code verification), then final. Skip one, and the next inspector red-tags you until the missed inspection is called and passed.
Over-the-Counter Permits vs. Plan-Check Projects: Santa Clara County Timelines
California splits permits into two broad paths: over-the-counter (OTC) permits, which are issued same-day for simple scope, and plan-check permits, which require plan review by Building, sometimes Fire, Planning, and Public Works. Milpitas follows a hybrid: some water heater and reroof permits issue OTC if the project qualifies, but the vast majority of our remodel projects go through at least one review cycle.
OTC permits in Milpitas work for water heaters, furnace replacements, electrical panel swap like-for-like, minor stucco repair, and reroofing with same material. If the existing roof is composition shingle and you’re putting composition shingle back on, that’s often OTC. Change to standing-seam metal or tile, and now the structural load changed, so it goes to plan-check. That’s a classic “easy” project that bursts its timeline because no one explained the material-trigger rule.
Typical plan-check turnaround in Milpitas and Santa Clara County right now:
- OTC permit issuance: same day (Milpitas is fast on this compared to San Jose, which is often 2-3 days)
- Minor interior remodel (kitchen, bath, no structural): 1-2 review cycles, 4-6 weeks total
- Structural remodel (moving walls, header changes, foundation work): 2-3 review cycles, 8-12 weeks total
- Addition or ADU (full plan set, Title 24 energy compliance, maybe fire review): 10-16 weeks total, depending on resubmission speed
- Prefab ADU with pre-approved state model: site work plan-check is often faster, 4-8 weeks if the foundation and utility plans are clean
These timelines are real, and they’re not included in most contractor quotes. When Milpitas Construction provides a project schedule, the permit calendar is a visible line item. We don’t hide the plan-check wait because it affects material ordering and crew scheduling. In Santa Clara County, the median plan-check cycle for a residential addition is about 12 weeks across jurisdictions, but Milpitas runs slightly faster on first-review because its Building Division staffs two dedicated residential reviewers. The bottleneck isn’t the reviewer’s desk; it’s the resubmission error rate. Clean plans get approved in two cycles. Messy plans can go four cycles and stretch six months.
Another thing to know: the plan-check fee is separate from the permit fee and is not refundable. If your designer’s plans don’t meet current California Energy Code (Title 24, Part 6), you’ll pay for correction cycles. We work with designers who understand Milpitas’s specific amendment packages, including the CalGreen Tier 1 mandatory measures for SFD remodels: low-flow fixtures, construction waste diversion plan, and verification of IAQ controls. These are not optional add-ons; they’re code.
Stop-Work Orders and California’s Escalation Process
A stop-work order (SWO) in California means all work halts. Not “the person doing that one trade halts.” Every trade on-site halts, and your home is frozen. In Milpitas, inspectors can issue an SWO on the spot if they see work beyond the scope of an issued permit, work with no permit at all, or a safety hazard mid-construction. The inspector files the SWO, and the City places a hold on the address’s permit file. No new permits issue for the property until the SWO is released.
This is the escalation path:
- First violation: SWO issued, violation fee assessed (typically $300-500 in Milpitas). You must submit a permit application for the work already done, and that application goes through plan-check. The penalty is the expedited review you could have had, now moved to the back of the queue.
- Civil penalty: if work doesn’t stop, the City can issue fines per day, certified demand letters, and order the affected area unlocked for inspection.
- Recorded violation: for significant unpermitted work, the Building Division can record a notice against the property title. That is public record and shows up in every title search forever until cleared.
- Utility disconnection: for electrical or gas work done without permits, PG&E can disconnect service until the correct permits are finalized.
- In extreme cases, the City Attorney can pursue criminal misdemeanor charges against the property owner. Rare, but the provision exists.
The pattern we see in Milpitas: a homeowner starts an unpermitted bathroom remodel, a neighbor calls the Building Division about the dumpster or the noise, and an inspector drops by. The SWO gets posted on the front door. The homeowner then has a choice: restore the home to pre-construction condition, or pull a permit for work already done. The second route always costs more because walls are already closed, and the inspector can’t verify pipe size or wire gauge without opening them back up. That’s the $40,000 retroactive permit scenario.
One clarification: if an SWO is issued on a contractor’s work, the homeowner has recourse through the contractor’s bond. If the contractor pulled the permit and then did unpermitted scope-creep, the bond and CSLB complaint process cover correction. If the homeowner pulled an owner-builder permit and the unpermitted work happened under their watch, that liability sits entirely with the homeowner. This distinction is critical and rarely explained at the beginning of a project.
GC-Managed Permits vs. Owner-Builder Permits: Liability and Insurance
California allows homeowners to pull an “owner-builder” permit for work on their own primary residence without a contractor’s license. On paper, it saves the contractor’s markup. In practice, it transfers the construction defect, worker injury, and code-compliance liability directly to the homeowner’s insurance policy and personal assets. We won’t take a job where the client insists on an owner-builder permit. The risk profile is not worth it.
Here’s the difference that matters:
- Liability: A GC carries California contractor’s license bond and liability insurance. The GC is legally responsible for code compliance, and the permit is recorded in the business name. If a subcontractor gets hurt on-site, the GC’s workers’ compensation covers it. Under an owner-builder permit, the homeowner becomes the employer of record, and the homeowner’s personal insurance and assets are first in line.
- Insurance coverage: Most homeowners’ policies exclude or limit coverage for owner-builder projects. We’ve seen HO-3 policies that explicitly void coverage for any loss arising from owner-builder unpermitted work.
- Inspection management: The GC knows the sequence and the Milpitas inspector expectations. The homeowner does not. That lack of working knowledge translates directly into failed inspections and re-inspection fees.
- Disclosure impact: Permits pulled by a licensed GC are viewed by lenders and buyers as professionally managed. Owner-builder permits carry a different trust profile, especially if the seller is also the builder. Lenders scrutinize owner-builder work harder on appraisals because there’s no accountable contractor warranty behind it.
An owner-builder permit also creates a hidden timing risk for prefab and ADU projects. California law prohibits an owner-builder from constructing more than two structures in three years for sale or lease. If your ADU is built under an owner-builder permit and you later sell the property, the construction history follows the ADU. A GC permit avoids that legal friction entirely. For Milpitas homeowners planning a prefab ADU through Abodu, Dvele, or Plant Prefab, we recommend the GC-managed permit path because the manufacturer’s warranty often ties to proper permit documentation.
Milpitas Construction operates as a licensed general contractor, and every project we touch, from a powder room to a whole-home Home Renovation in Milpitas, is permitted in our name. We spec materials by name, so you know exactly what’s going into your home, and we own the permit file through final inspection. When the permit is closed, it’s closed under a contractor’s record, and that’s what the buyer’s lender sees at the closing table.
What to Expect at Each Inspection Phase
Inspections fall into three buckets: rough, insulation/drywall, and final. Each bucket has multiple possible inspection calls depending on project scope. A full kitchen remodel in Milpitas typically involves six to eight inspection calls. A whole-home remodel can involve fifteen or more. Here’s the sequence explained so you know what the inspector checks and why.
Rough inspection bucket:
- Rough plumbing: shower pan liner, drain slopes, supply line pressure test, P-trap locations. Inspector looks for leaks, s-traps (illegal), and incorrect drain sizes.
- Rough electrical: conductor gauge, box fill, AFCI/GFCI placement, circuit labeling. Inspector verifies wire is properly stapled and that the panel isn’t overloaded.
- Structural/shear: hold-downs, Simpson anchors, nailing pattern on shear walls, beam/header connections. This is where Milpitas inspectors are meticulous because seismic code is a life-safety issue.
- Gas line rough: pipe size, pressure test at 15 PSI with a gauge that holds. If the gauge drops, fail.
Insulation and drywall bucket:
- Insulation inspection: R-value verification in walls and attics, air-sealing at plates, no gaps at electrical boxes.
- Drywall nailing inspection: Milpitas requires this before taping. Screw pattern is checked at 12 inches on ceilings, 16 on walls, and inspector looks for proper gap at sheet edges.
Final inspection bucket:
- Final building: all items installed, permit card on site, finished flooring and paint not required but all accessible areas show work completed to code.
- Final electrical and plumbing: fixtures functional, hot water delivered, panel labeled, smoke and CO detectors connected.
- Mechanical final: furnace/AC operational, venting terminated correctly, combustion air verified.
- HERS/Title 24 verification: for projects that open the building envelope, the rater runs the blower door and duct-leakage tests and uploads the certificate to the City. Without this certificate, Milpitas will not close the permit.
Inspections in Milpitas are scheduled by phone or through the Accela portal, and the City offers morning windows. A failed inspection costs a re-inspection fee. Our rule: never call an inspection unless the work is 100% ready and the site access is clear. Miss one detail, and the inspector marks “correction required” and posts a correction notice. The correction list becomes part of the permit record and must be cleared before the next phase. That’s not a disaster; it’s just avoidable friction. In our experience, Milpitas inspectors are direct and fair, but they do not pass work that looks “close enough.” The shear panel nailing is either correct or it isn’t.
Common Mistakes to Avoid
- Skipping the permit on a “small” project. A water heater replacement without a permit can void your home insurance claim if the water heater later floods the garage. The $180 permit protects you.
- Assuming a handyman can handle permitted work. California requires a licensed contractor for any project valued over $500 that requires a permit. A handyman pulling your shower pan is illegal, and the risk compounds at inspection.
- Buying materials before plan-check is approved. You cannot install kitchen cabinets or a prefab ADU foundation before the permit issues. Materials sitting on-site for eight weeks while plan-check is pending is wasted warranty time and storage cost.
- Letting the owner-builder permit become your default to save money. The insurance and liability transfer is not a savings; it’s a liability shift to you. Buyer’s lenders see owner-builder work as higher risk.
- Not checking the permit history before buying a Milpitas home. Search the address in the Milpitas Accela portal before you make an offer. Unpermitted additions become your problem at closing, not the seller’s.
- Ignoring Title 24 energy requirements until the end. In California, energy compliance is a verification task, not a design afterthought. Include the HERS rater and energy calcs in the initial permit package.
- Assuming prefab ADUs are permit-exempt. They are not. The unit may be factory-built, but the foundation, utilities, and connection work on your Milpitas lot still require full local permitting and inspections.
When to Call a Professional
The moment you think your project might need a permit is the moment to call a professional. A 15-minute conversation with a licensed GC can tell you whether a plan-check is required, what the timeline will look like, and what material choices will clear inspection faster. If you’re considering a kitchen or bath remodel, a General Contractor in Milpitas who works with the Milpitas Building Division every week will save you weeks in corrections and thousands in re-inspection fees. If the project touches structural elements, electrical, plumbing, roofing, or an ADU, the answer is not a question of if you need a permit but how to manage it efficiently. Milpitas Construction offers free estimates in Milpitas. Call (877) 752-4194 to schedule your free estimate and get a straight answer on your permit path.
Frequently Asked Questions
Expect to pay between $800 and $3,500 in permit and plan-check fees for a typical Milpitas kitchen or bath remodel, with the total depending on project valuation and review cycles. Whole-home remodels and ADUs in Milpitas usually run $4,000 to $9,000 in City fees before any inspection fees are added. Call (877) 752-4194 for a permit-cost breakdown on your specific project.
Yes, if the roofing material type changes or if the roof sheathing is being replaced. A same-material re-roof may qualify for over-the-counter issuance in Milpitas, but any change to tile, metal, or a different structural design requires plan-check. We work with GAF, CertainTeed, and Owens Corning systems and know exactly which Milpitas submittal package clears fastest.
Yes, prefab ADUs from Abodu, Boxabl, Dvele, and Mighty Buildings are permitted in Milpitas. The factory module generally has pre-approval through the state, but the site work, foundation, and utility connections go through the City of Milpitas permitting process, including plan-check and final inspection. Milpitas Construction manages the full permit file for these prefab ADU projects.
You inherit the liability. The City can require a retroactive permit, and your lender can refuse to fund the loan if the unpermitted work is discovered during appraisal. A Milpitas address search through the Accela portal before purchase is the cheapest insurance you’ll ever buy.
Most Milpitas kitchen remodels without structural changes issue in four to six weeks, including plan-check. If the scope moves plumbing or electrical, add a review cycle. Structural changes push the timeline to eight to twelve weeks. These are working timelines, not promises; the actual schedule depends on resubmission speed and reviewer load.
No, not if the permit scope and project plan are written correctly before construction begins. Unforeseen conditions behind walls sometimes require a change order, but a professional Home Remodeling in Milpitas contract defines allowances and contingency clearly before the first inspection. That’s the same standard we hold: fixed pricing with no change orders unless you approve them in writing.
The Bottom Line
California’s permit system is not friction. It’s the legal architecture that protects your equity. An unpermitted remodel sells for less, closes later, and sometimes doesn’t close at all. A permit pulled by a licensed GC carries liability, ensures code compliance, and creates a clean permanent record for the property. Milpitas has its own rhythms: the Accela portal, the drywall nailing inspection, the Title 24 verification, the plan-check cycle time. Navigating them gets easier when you know the path and have someone who has walked it. For every phase, from roofline to kitchen counter, one contractor, one conversation. Milpitas Construction handles the whole project, not just one piece of it. Call (877) 752-4194 for your free estimate, or visit our Milpitas Construction home page to learn more.
Written by the team at Milpitas Construction, serving Milpitas since 2018. Explore more guides & resources from our team.
See the difference
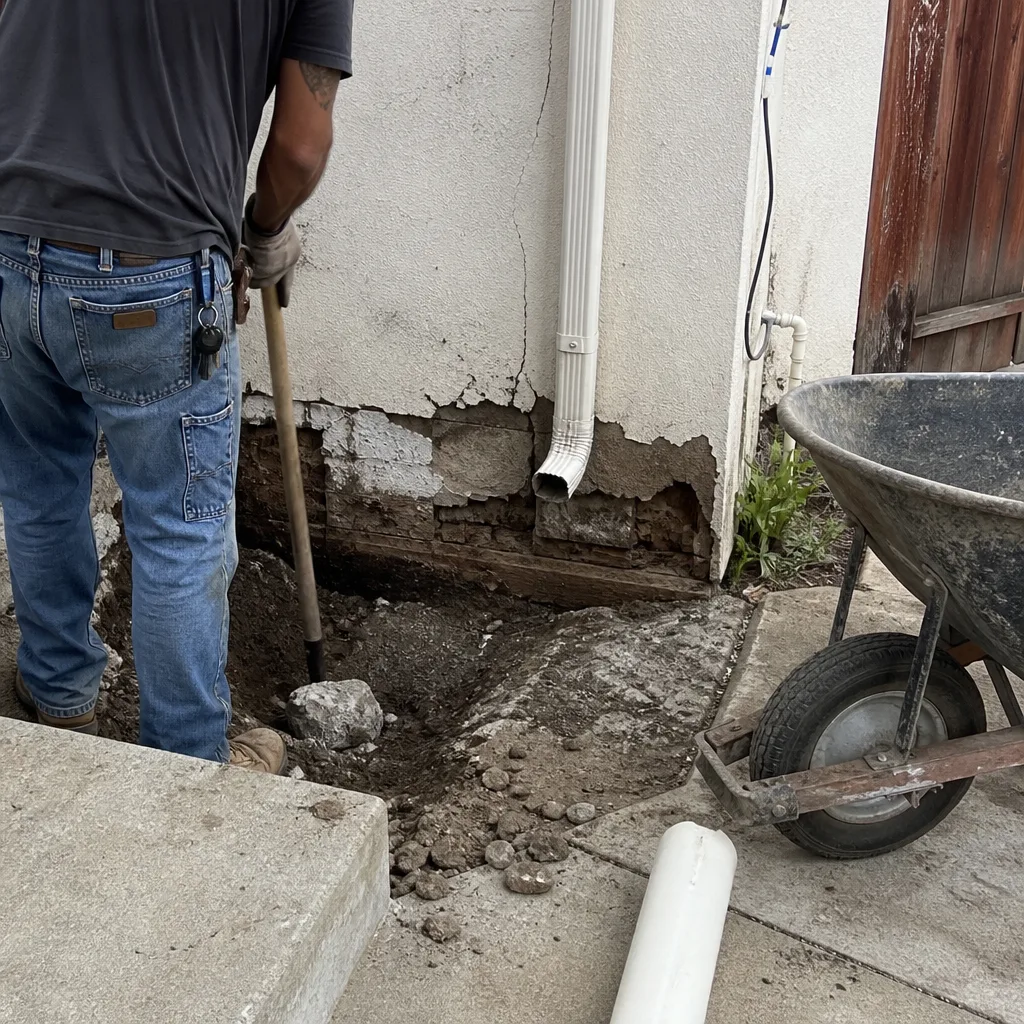 Before
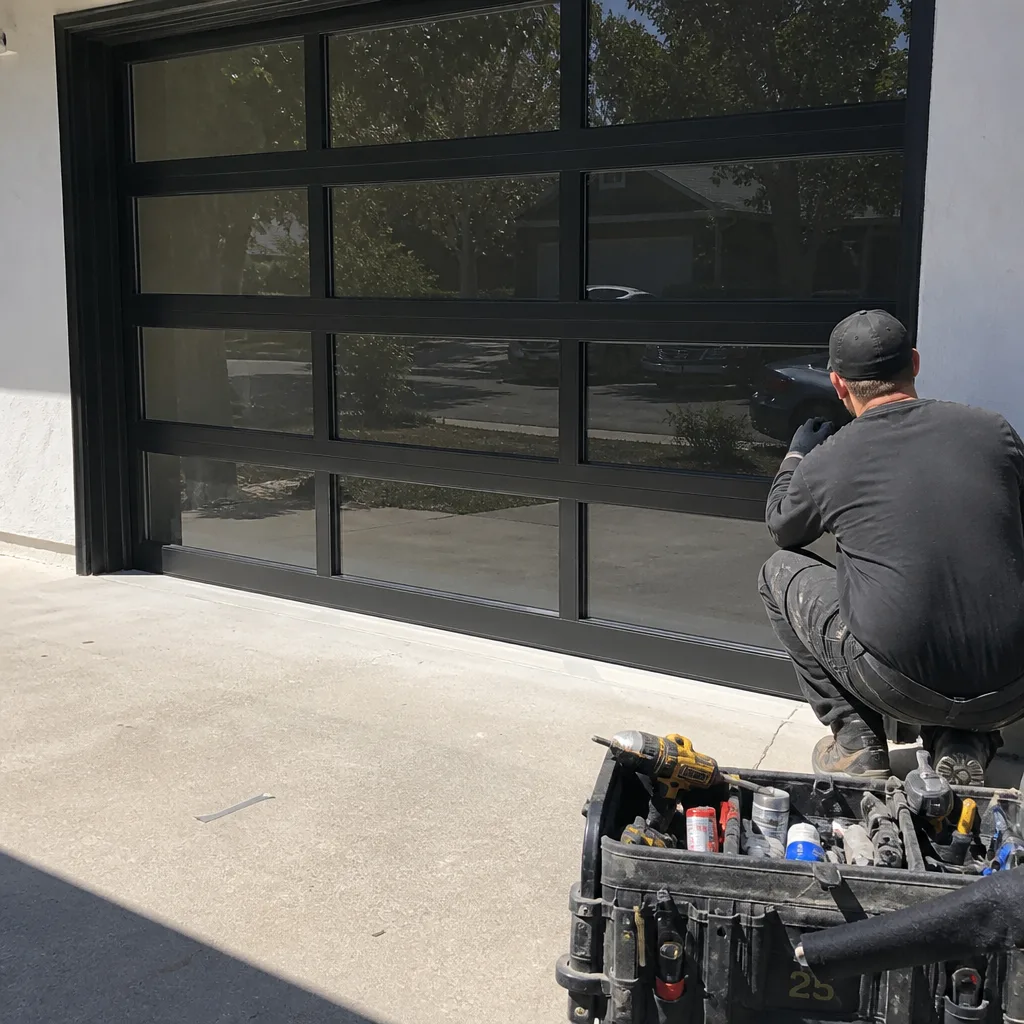 After
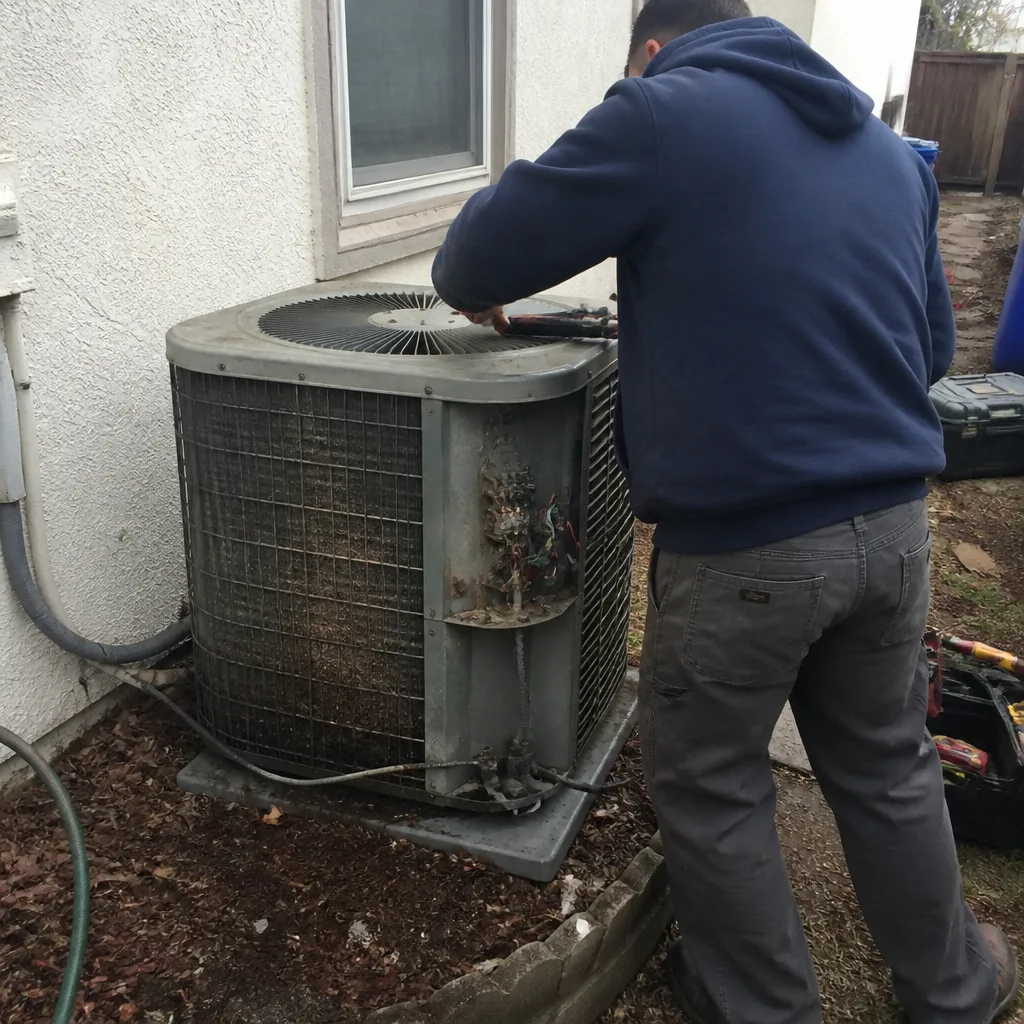 Before
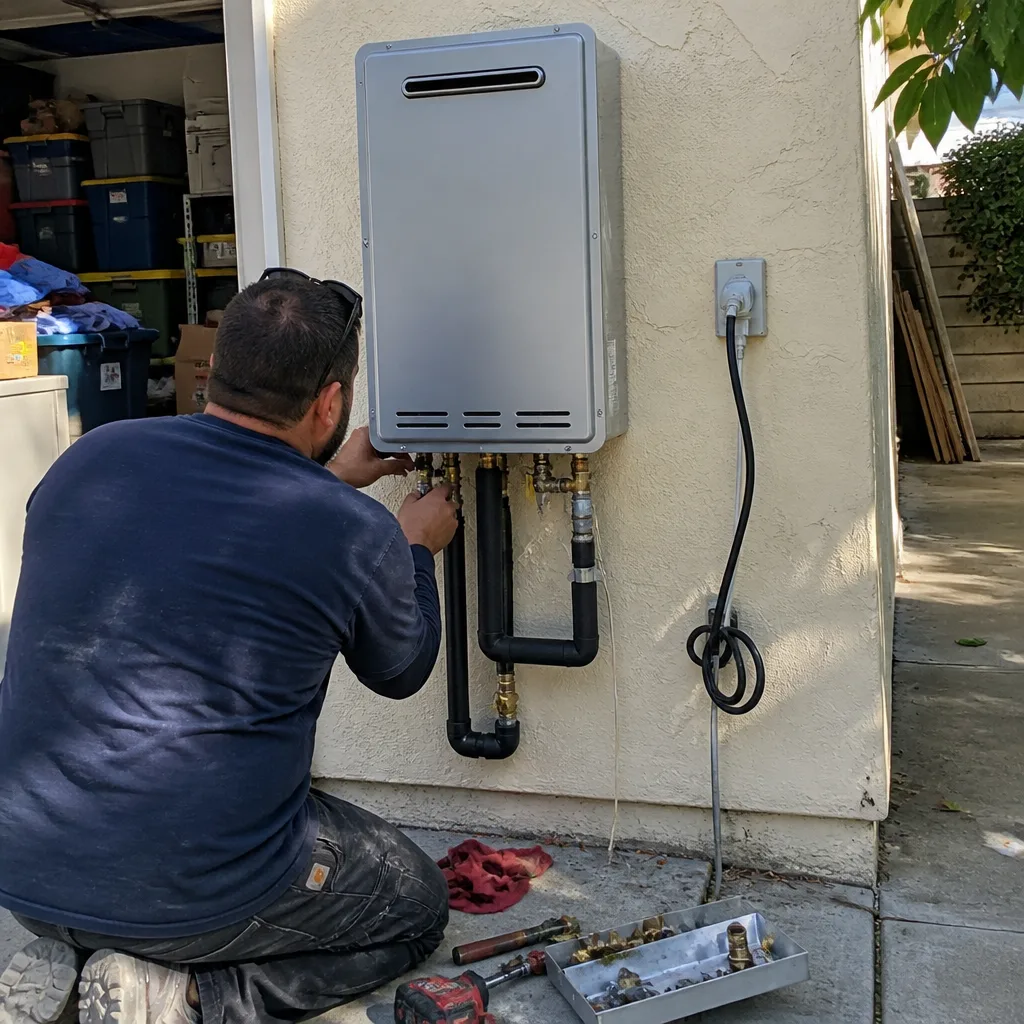 After
 Before
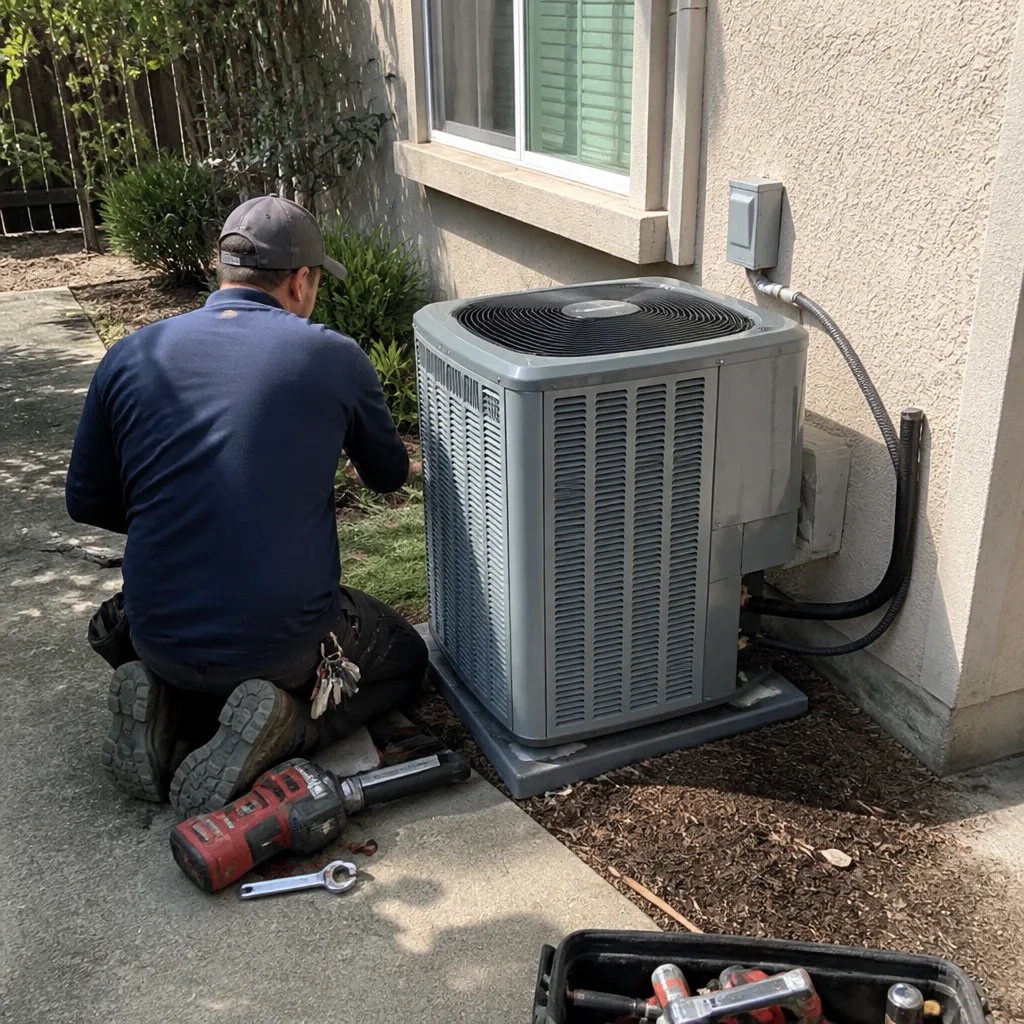 After